WOOD BOX

Location
Floor Area
​Year
​Photographer

Taichung City, Taiwan
26.6 P
2020
ideaLight photo

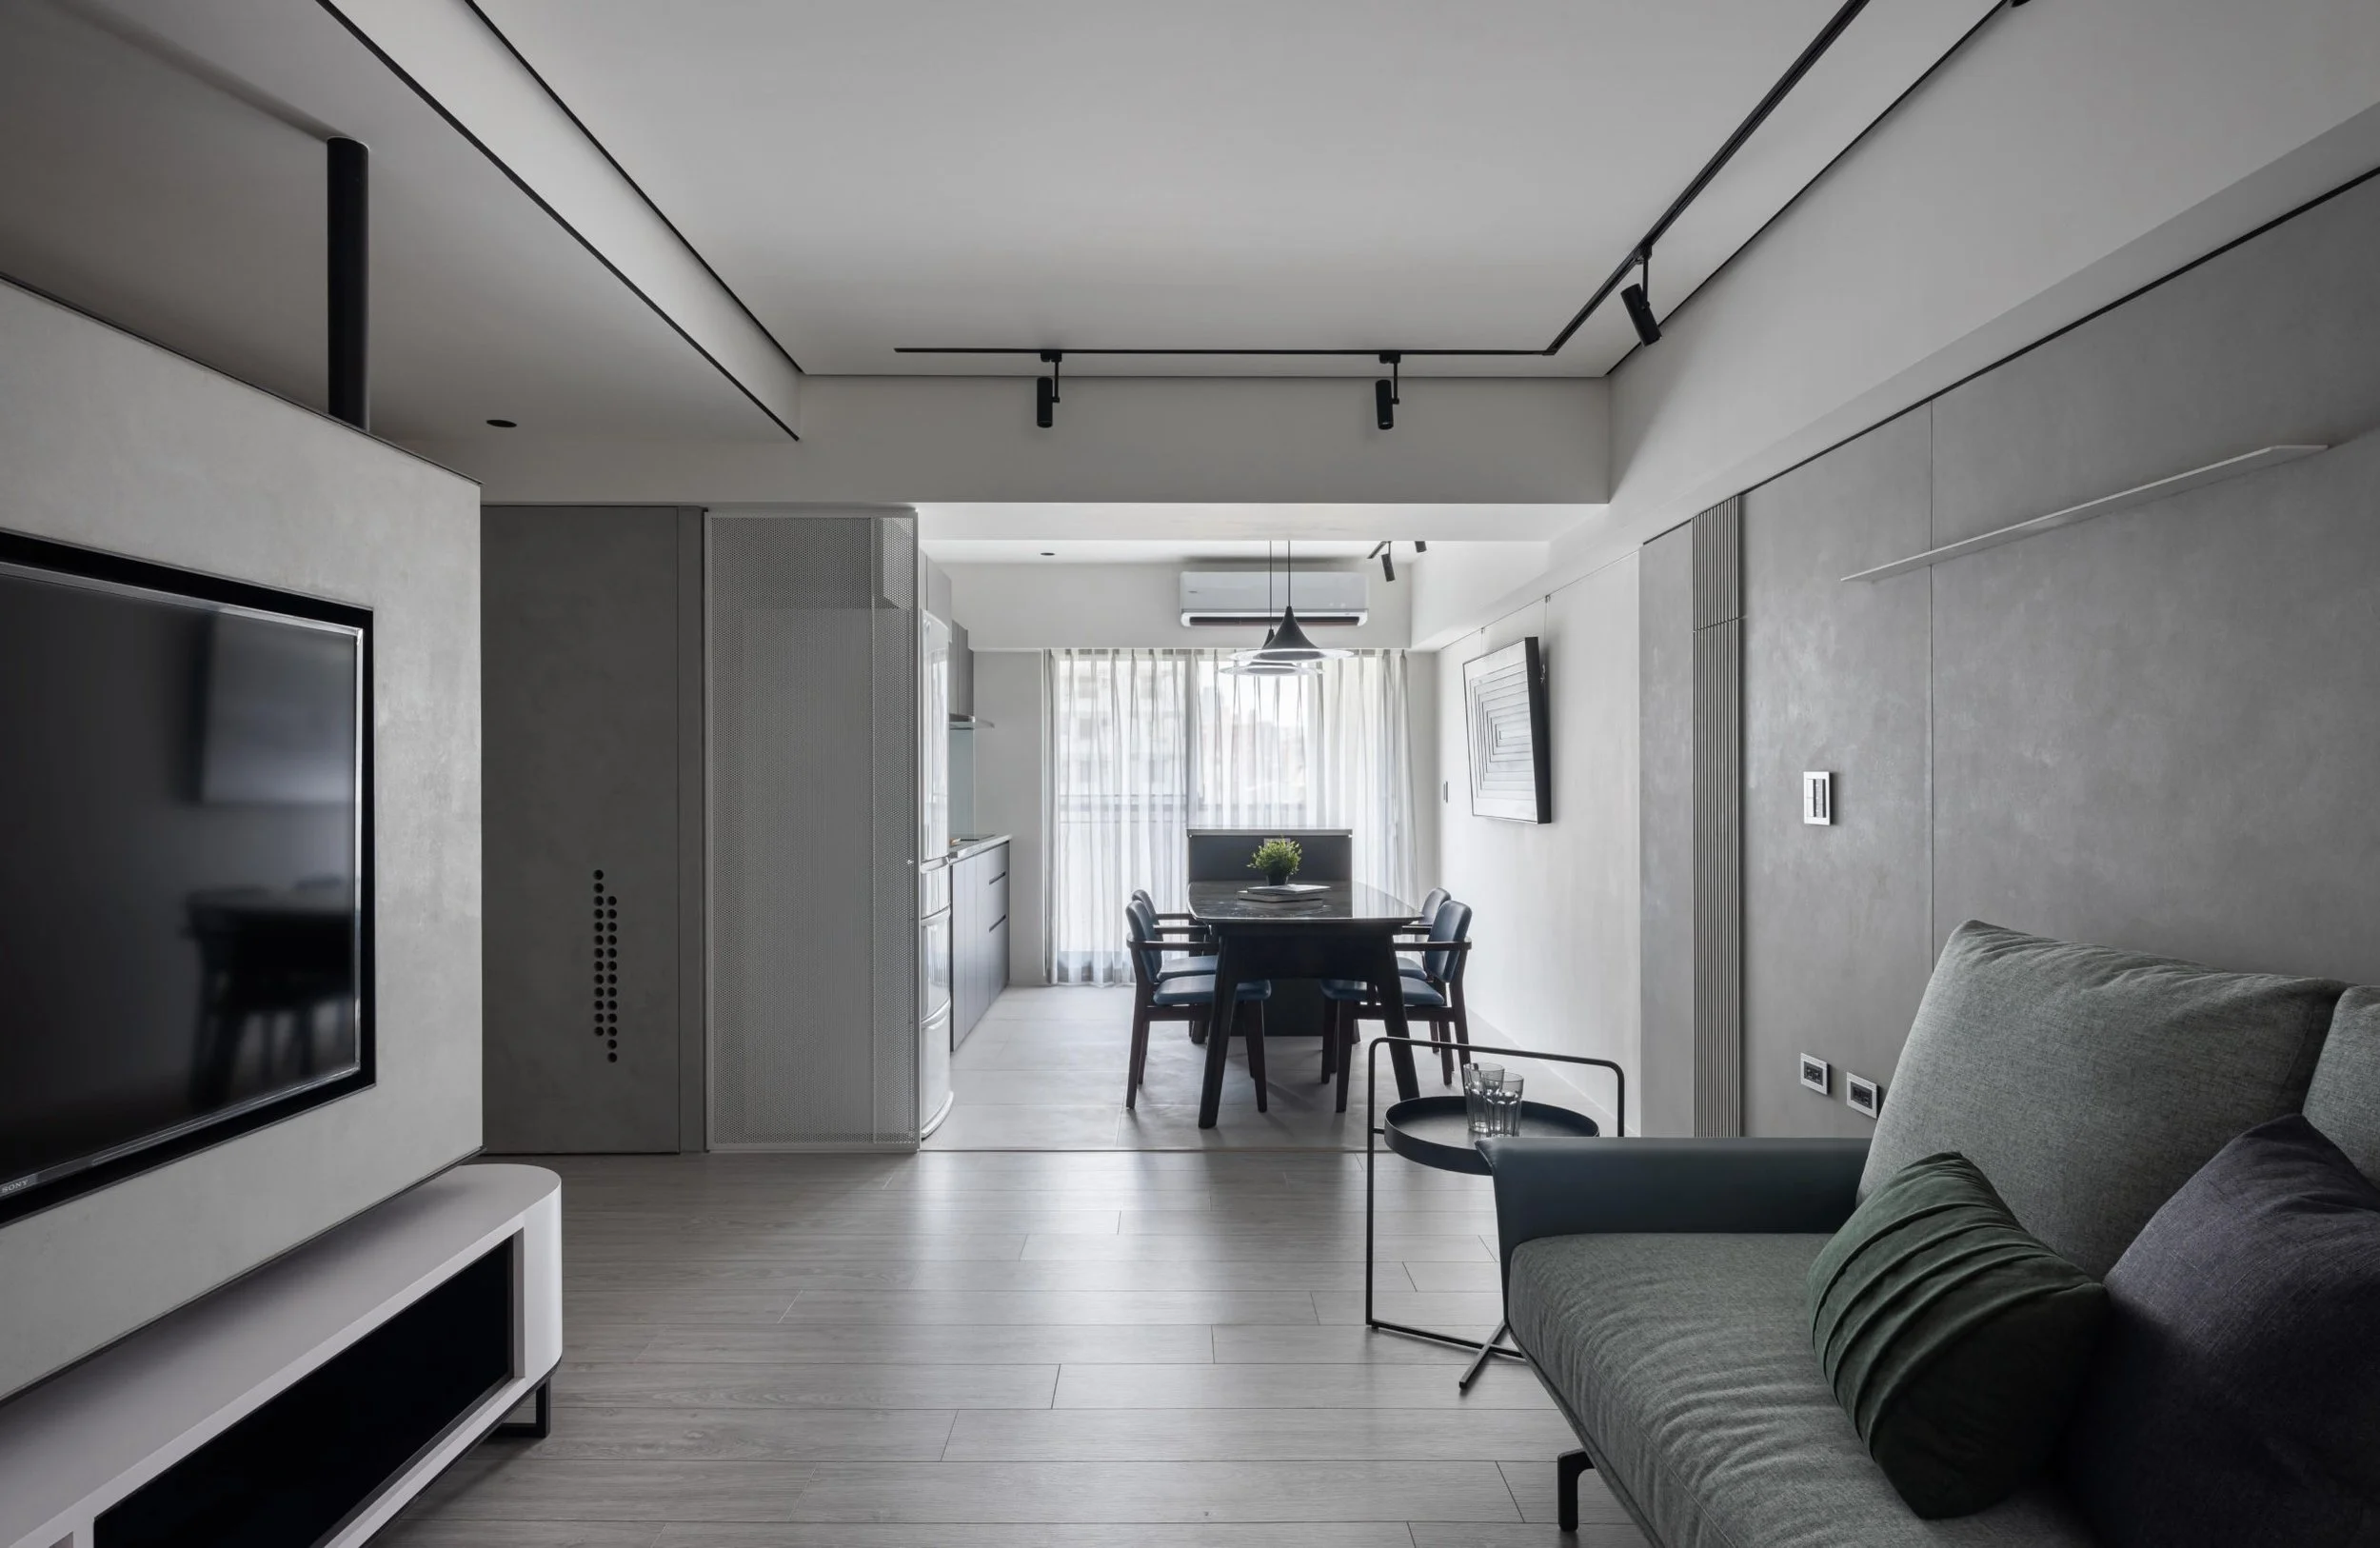
本案已30逾年的屋齡,原始規劃的格局使得採光侷限在單側房間內,而採光面有著良好的地理條件,綠川、街樹及完美的棟距,水氣隨著傍晚微風吹入室內,帶來舒適的居住環境。

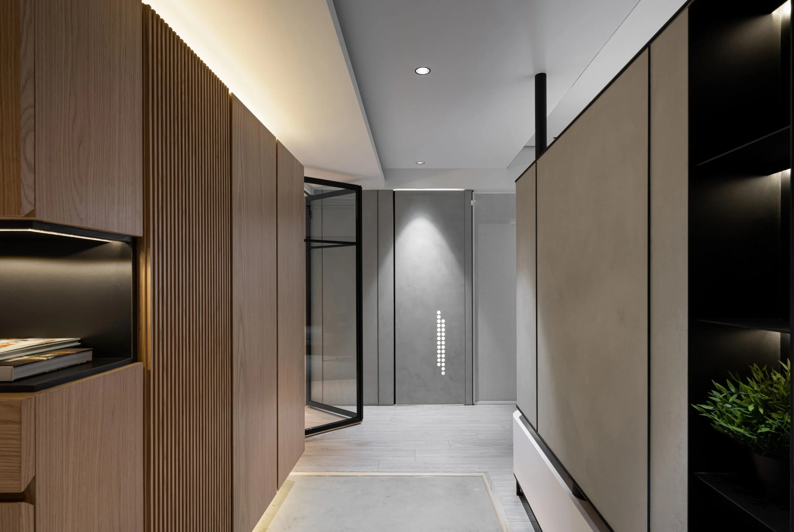
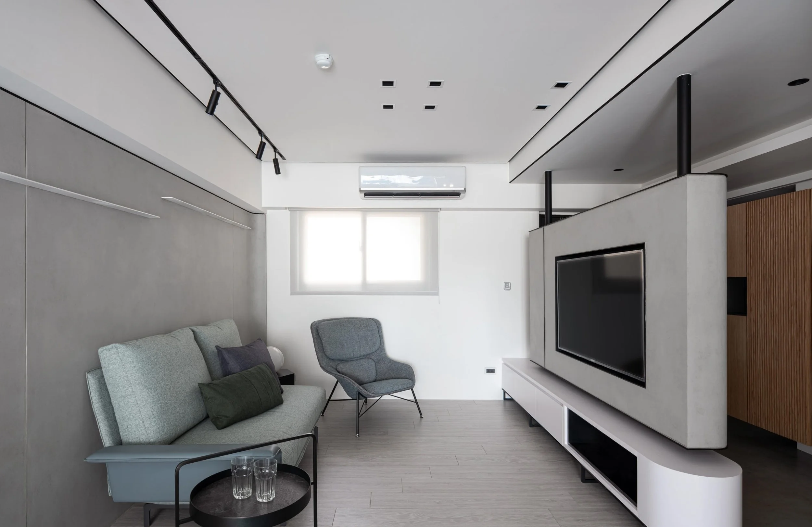
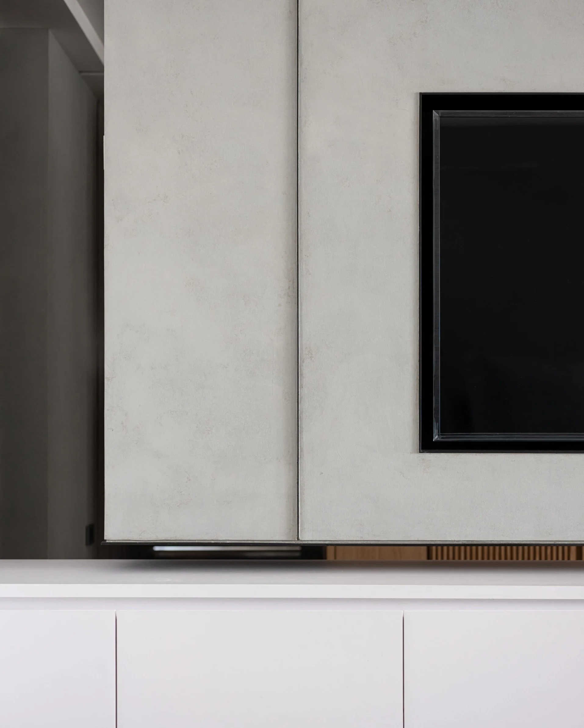
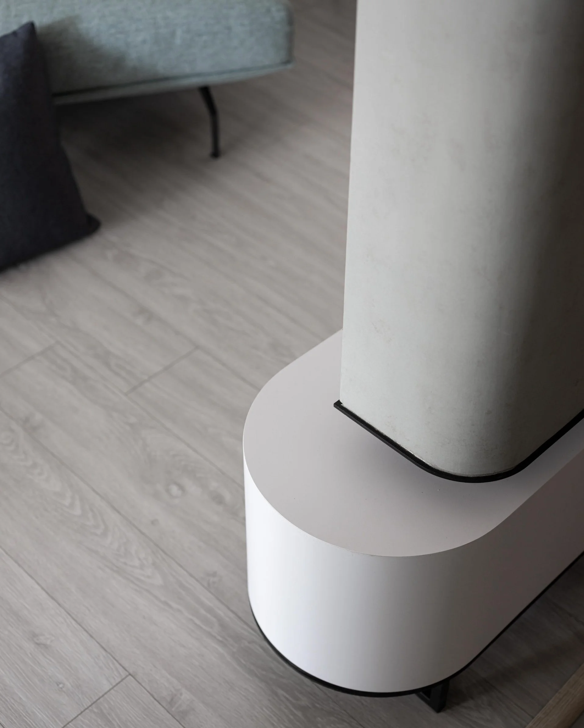
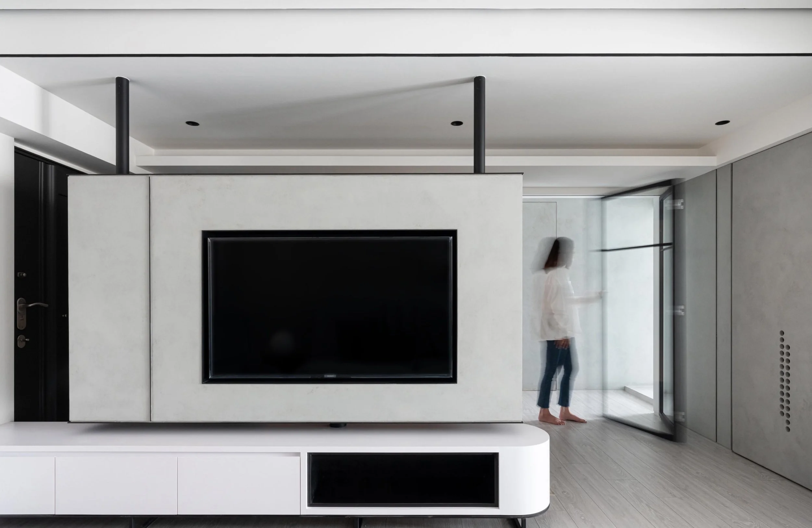
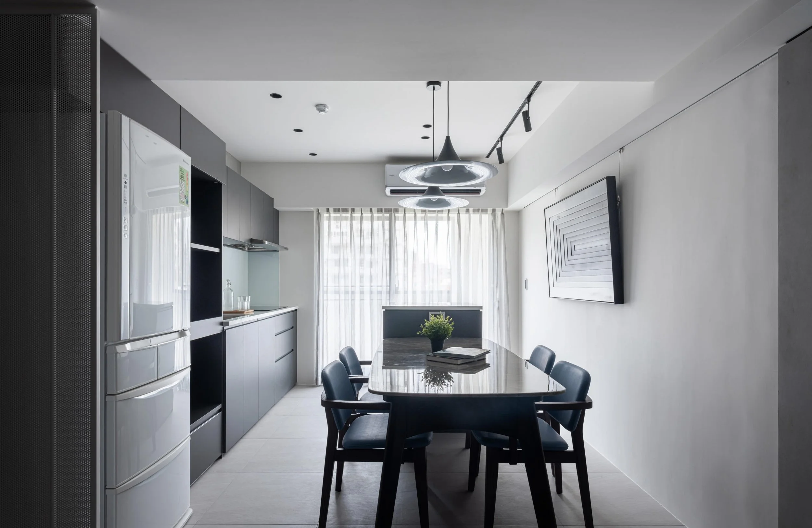
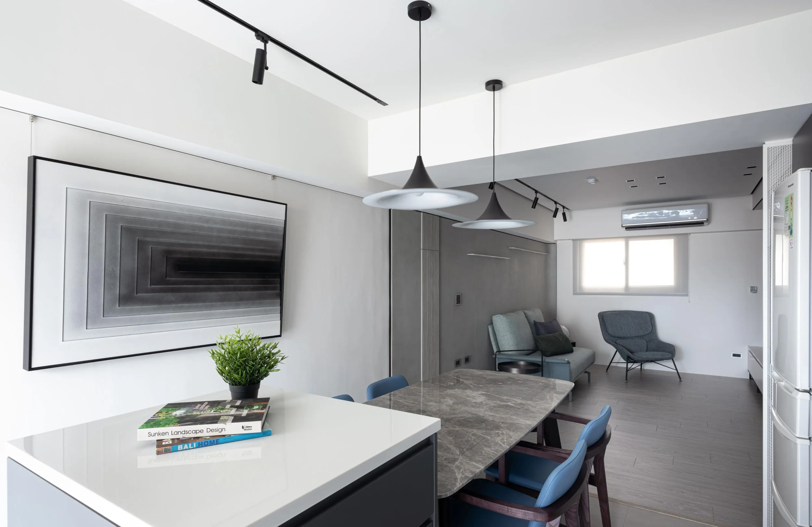
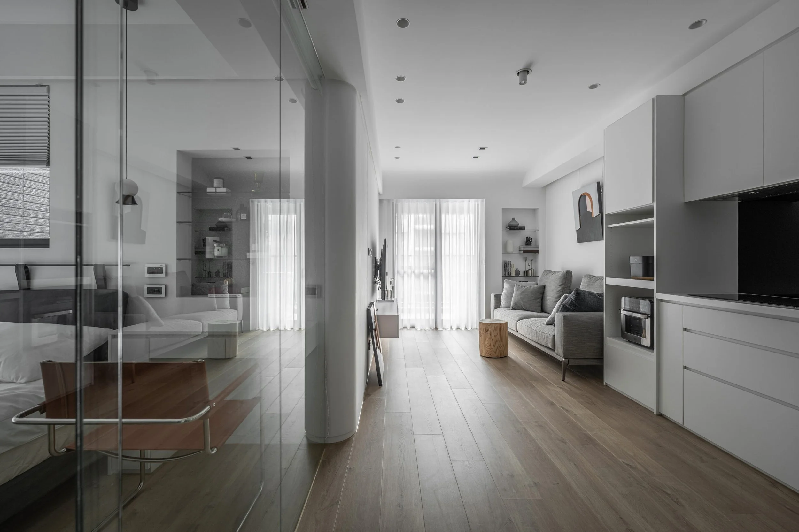
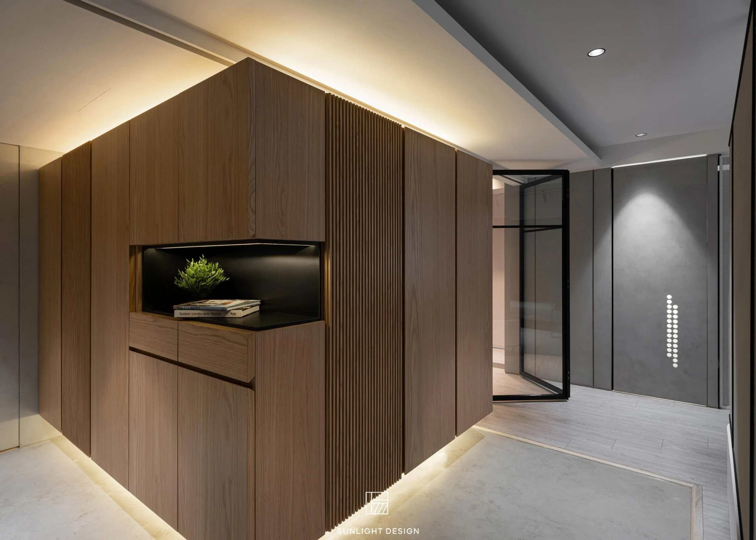
老屋的改造,從拆除不必要的牆面開始,為了將陽光、綠意納入屋內,我們重新規劃格局,移動既有空間位置,使得客餐廚及主臥皆能感受到陽光、空氣與水在屋子裡流動的氣息,以玄關走道為家的中心,切劃了公領域及私領域,玄關盡頭是零碎的小空間,作為工具間使用,並製造出入門的端景;懸掛式電視牆界定了客廳及玄關,保留空間的通透感外,下方的設備櫃成為玄關處的穿鞋凳,也為客廳及出入口處增加互動的環境。入門處的L型白橡木櫃體,整合一個家所有需要的收納機能,同時成為動線引導。不刻意定義量體屬性, 為每個看似單一的規劃帶入不同的小巧思。

以自然的型態發想,全屋以黑白灰為基礎,帶入些許木色及綠意。想像用一個大木盒為家的容器,裡頭裝載著生活與每一個平凡的日常。
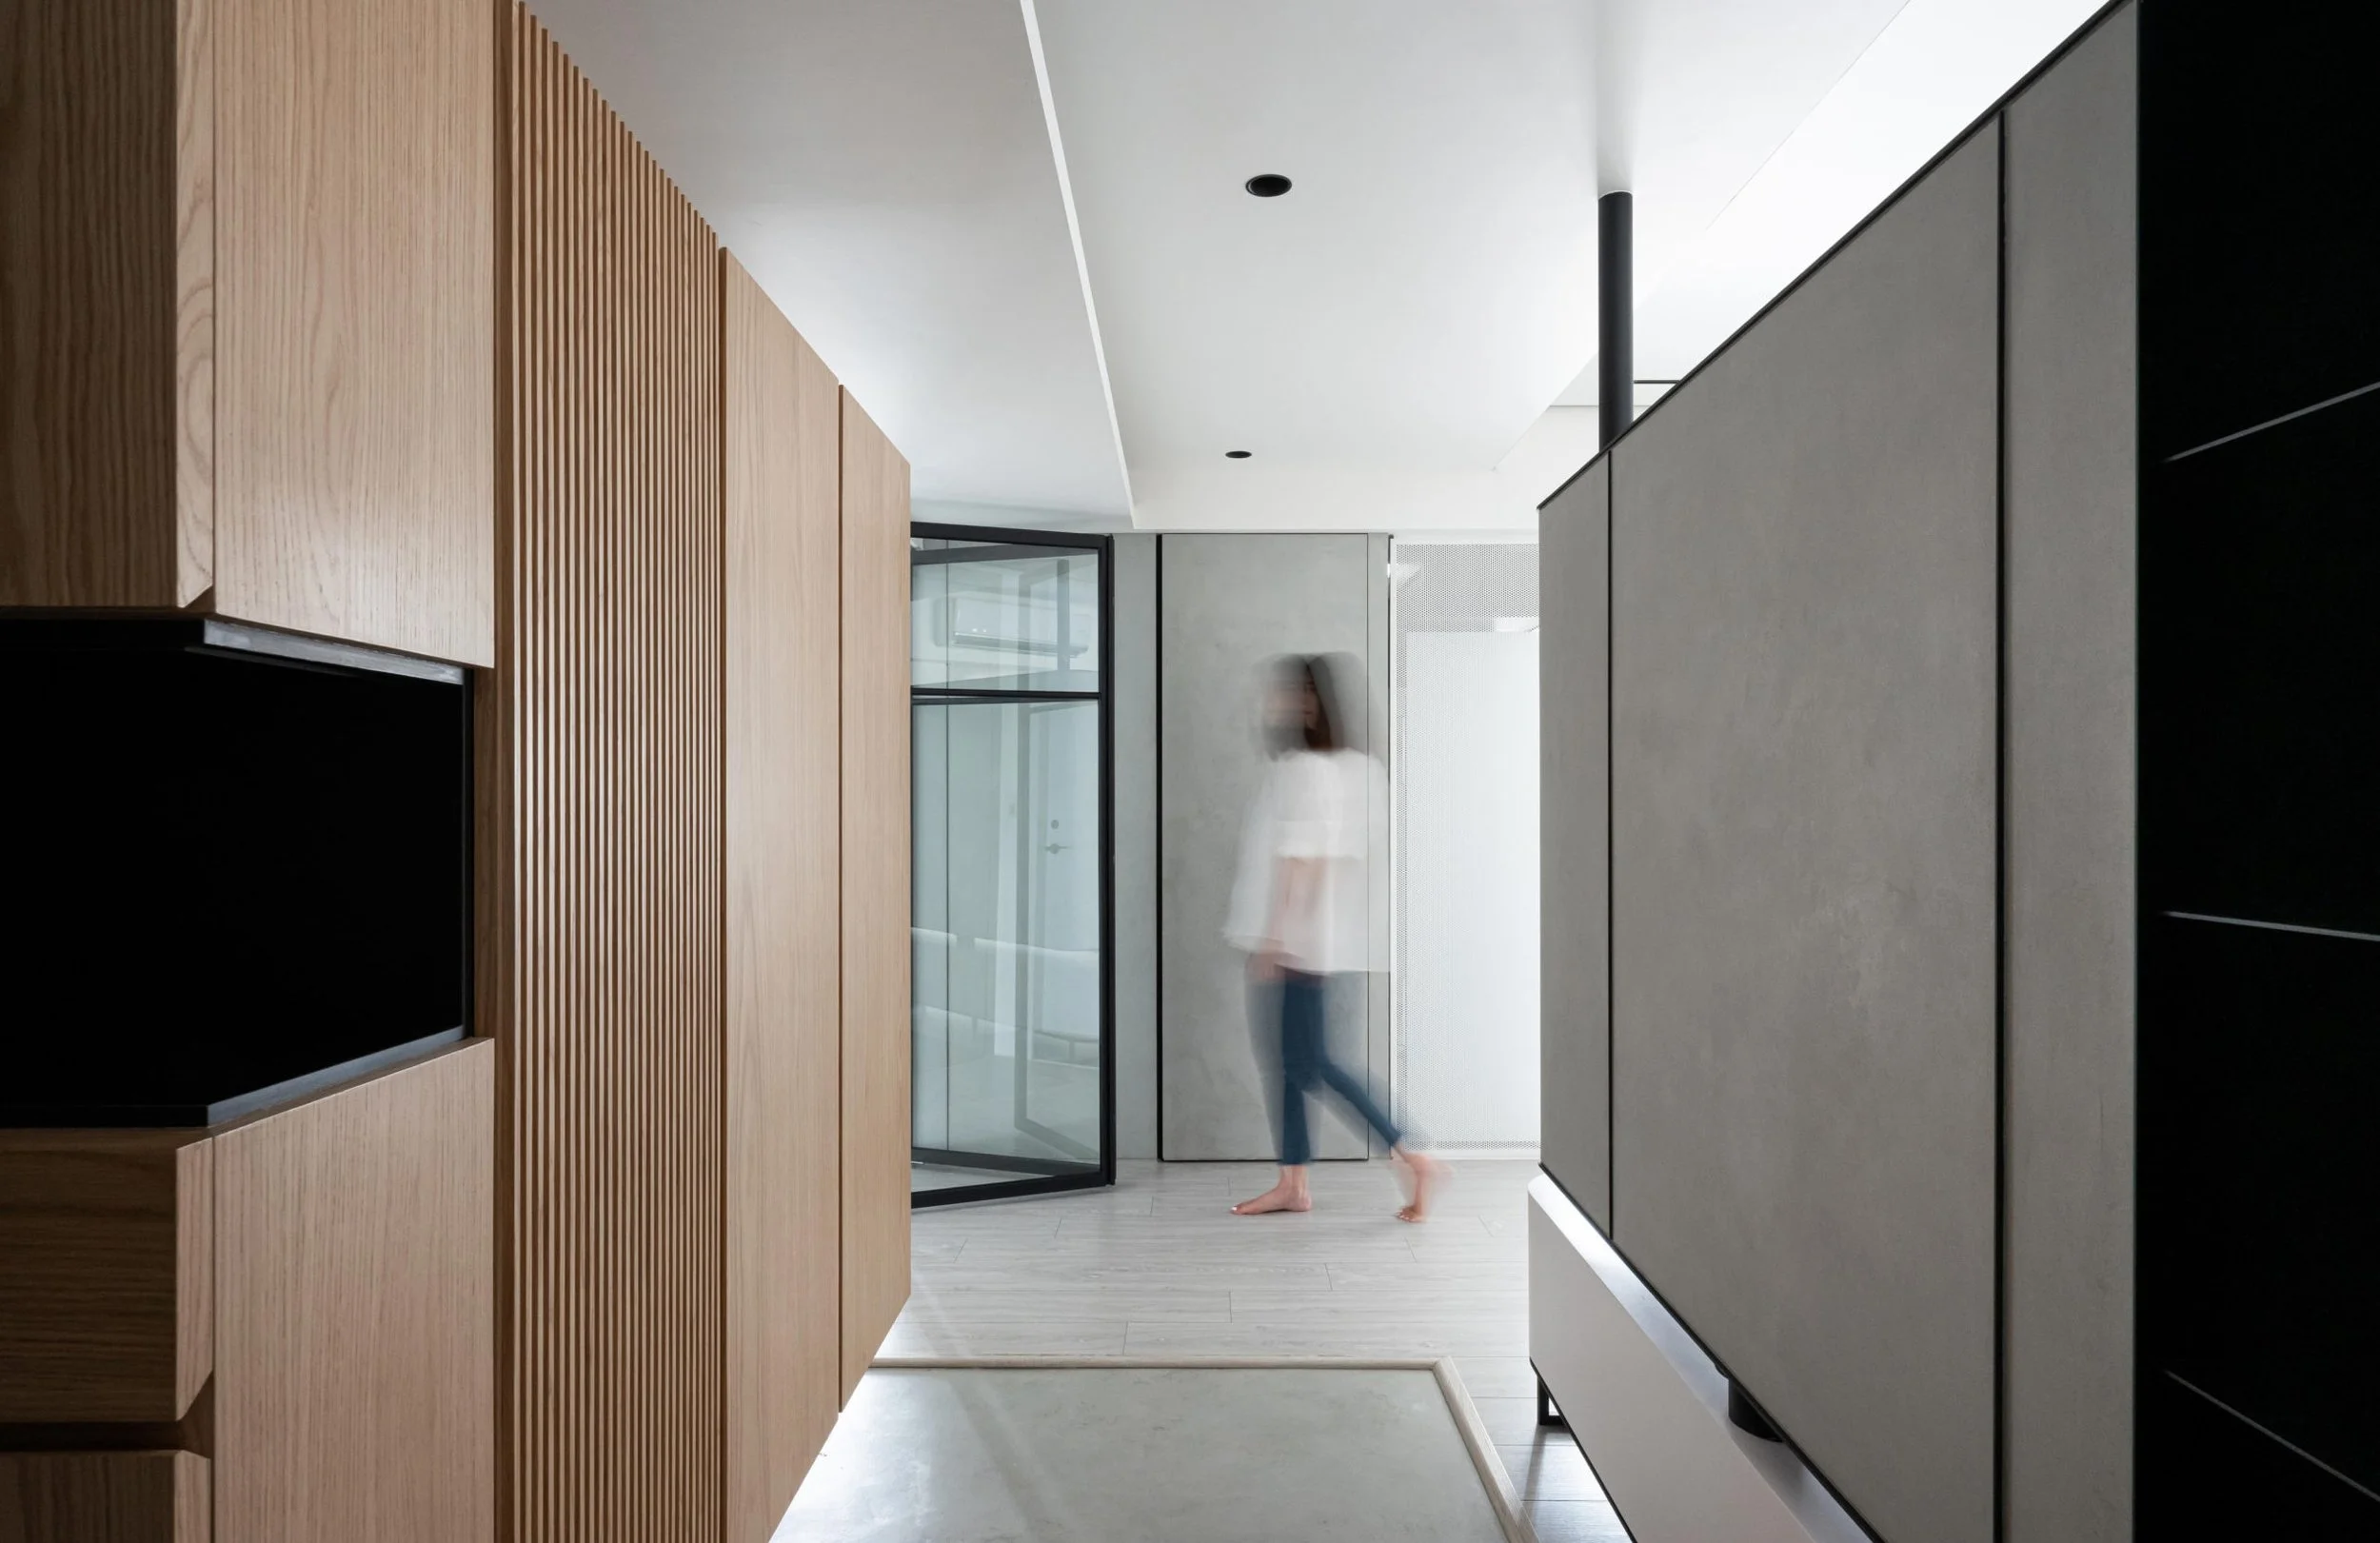
Modern interior space with wooden panels, glass doors, and a blurred person walking.
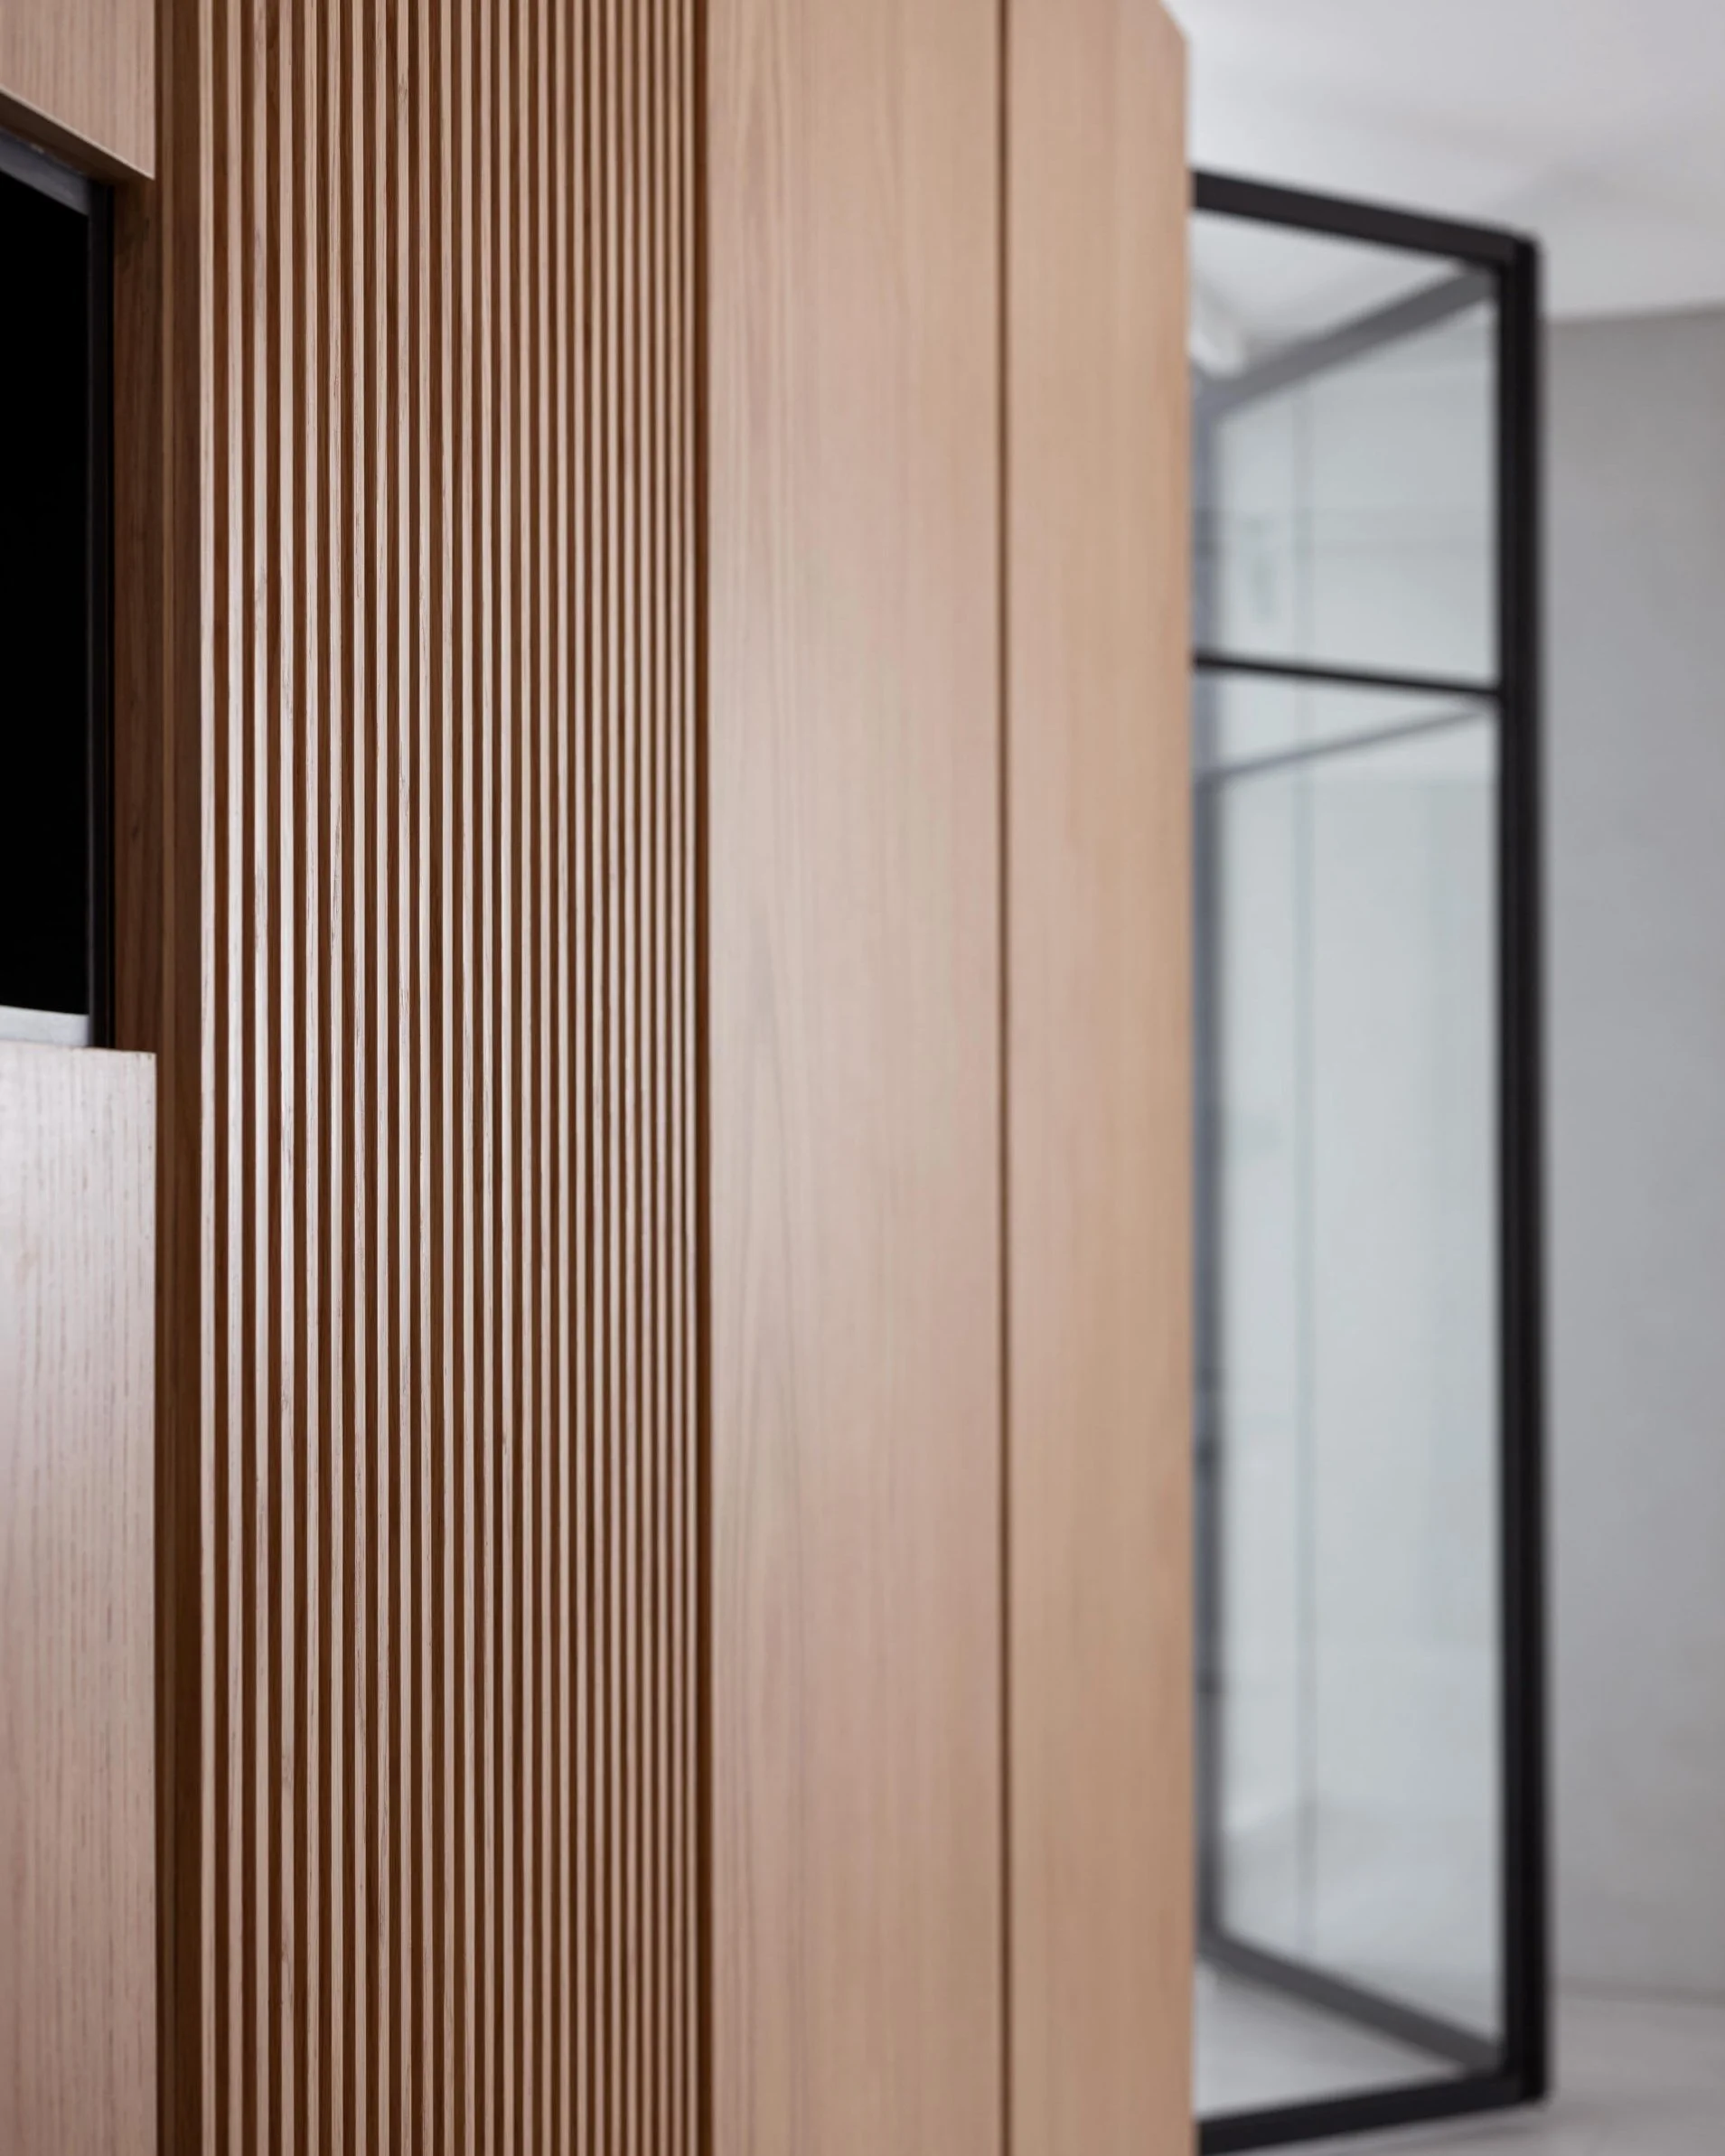
Close-up of a wooden slatted wall with vertical lines and a black metal frame structure in the background.
Modern interior with wooden slats on the left, closed elevators on the right, and a corridor with a gray wall and ceiling lights in the background.
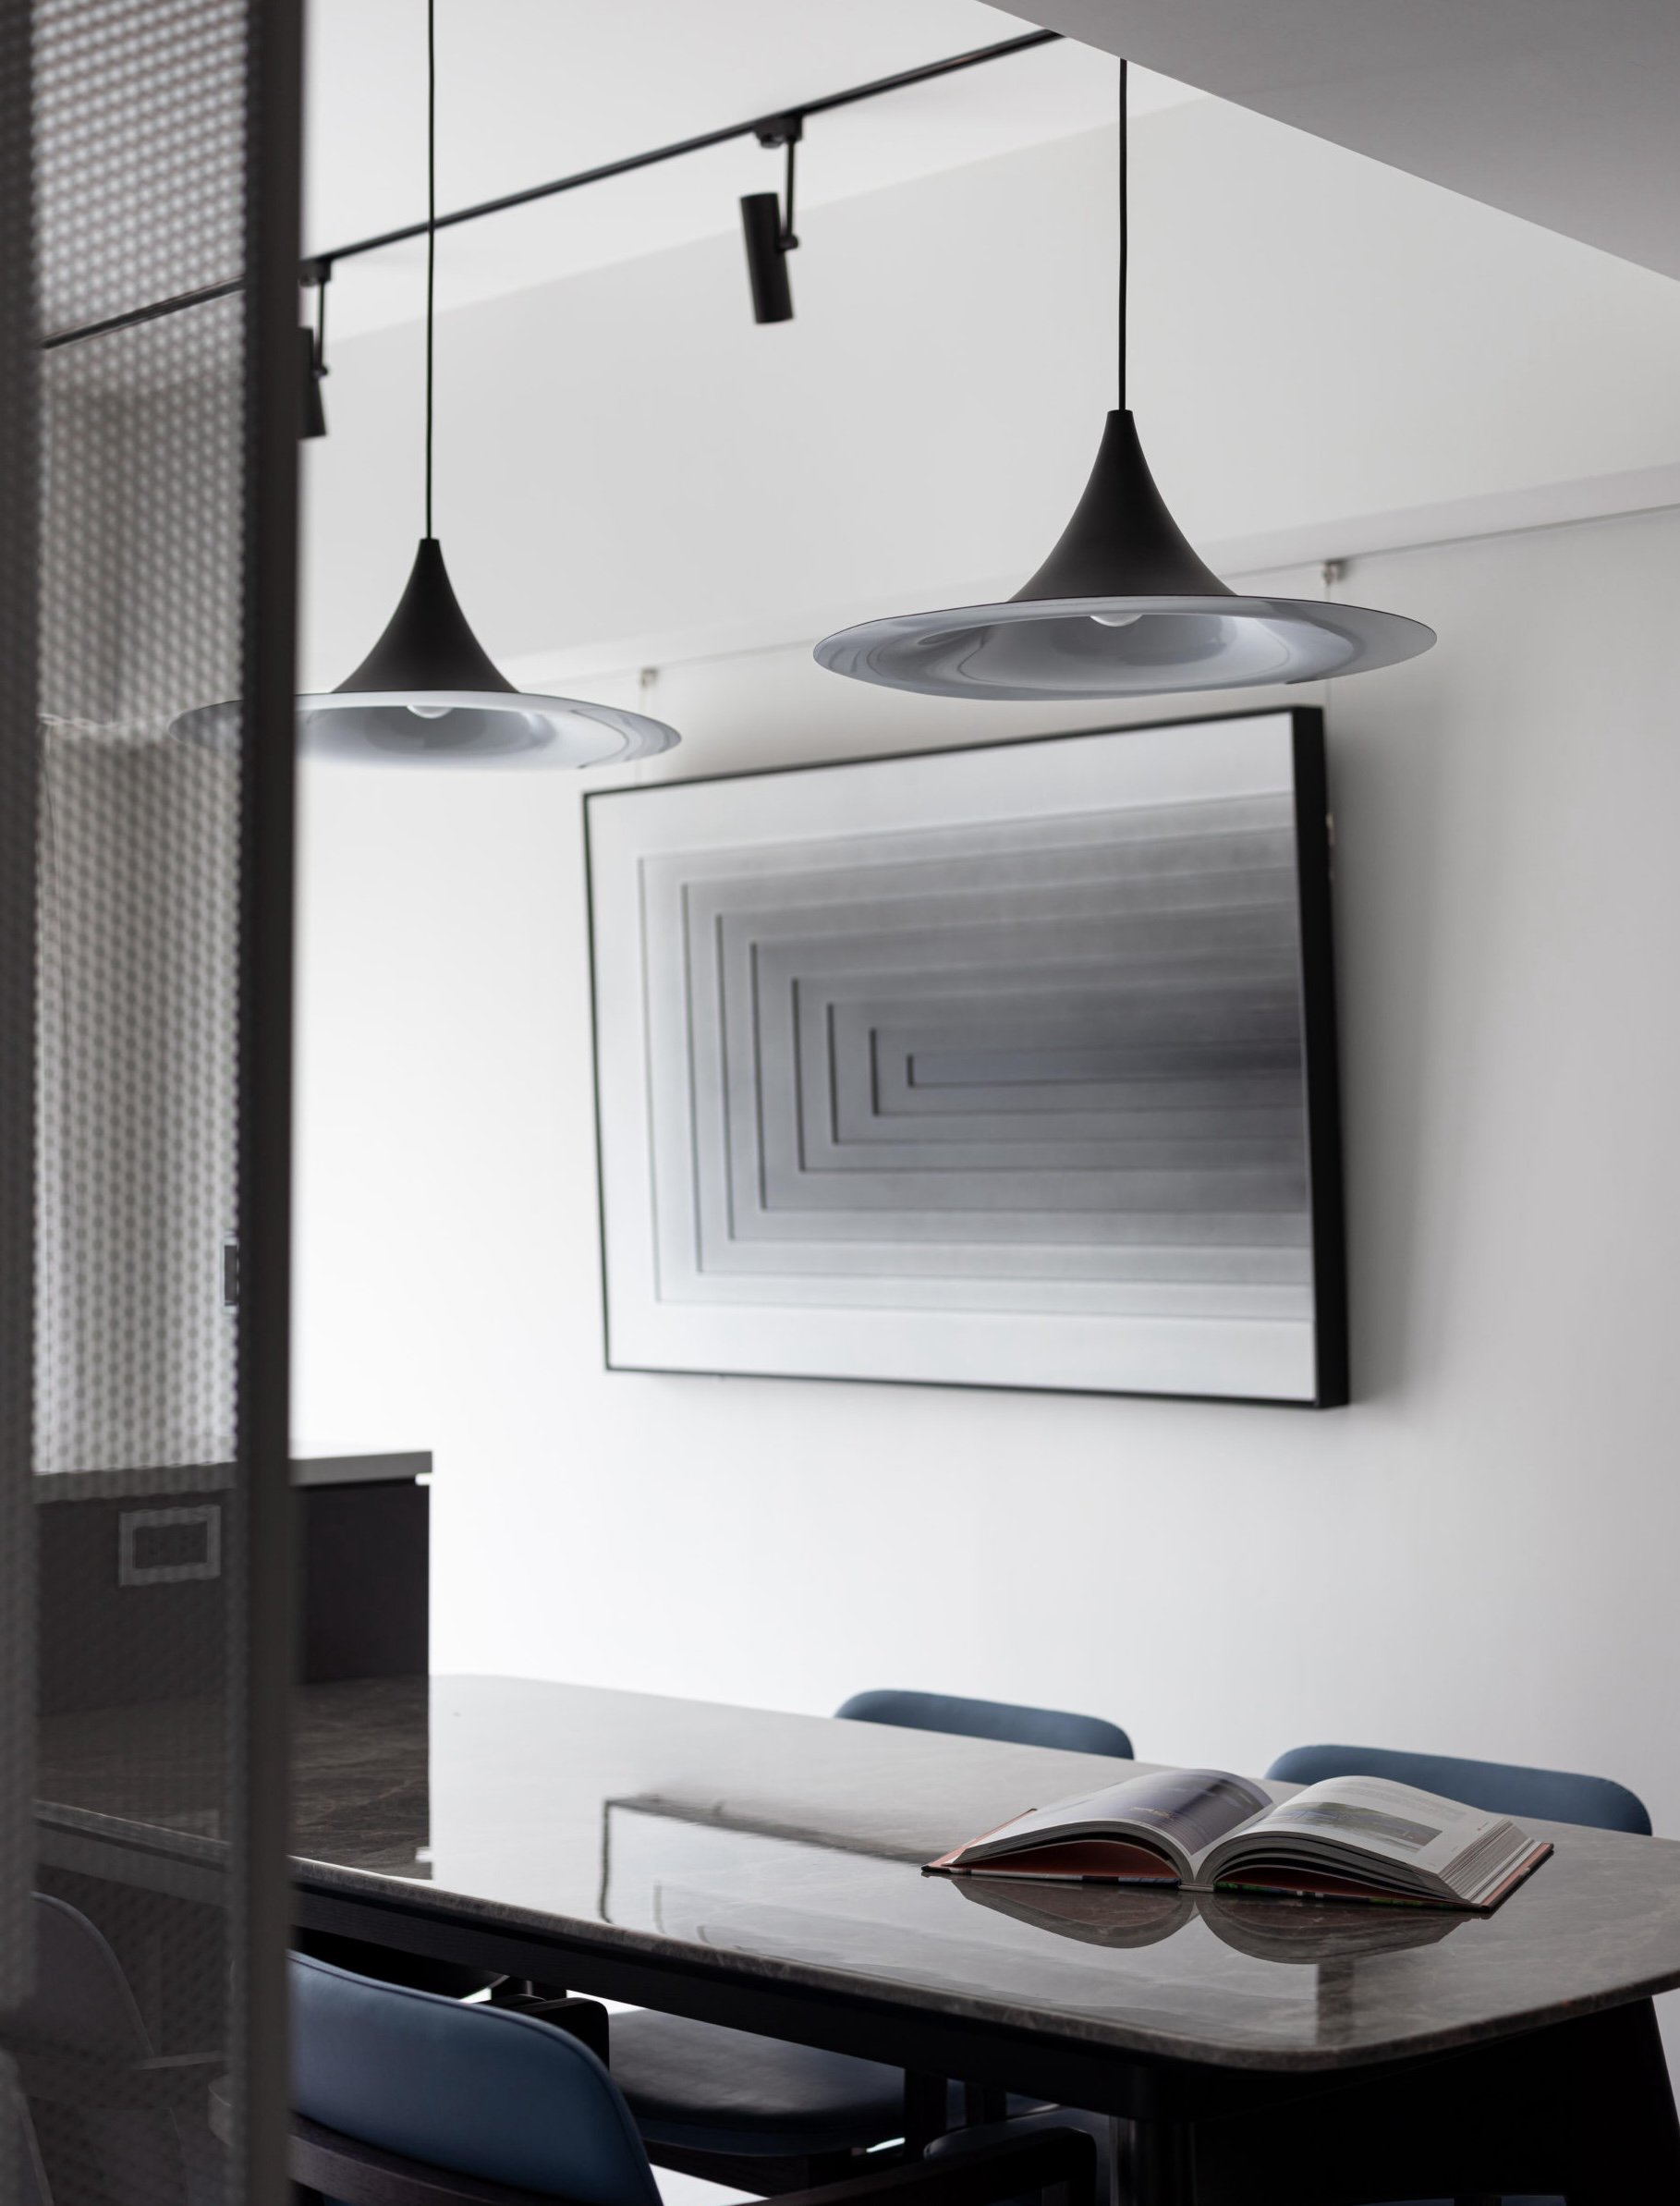
A modern office conference room with two black pendant lights, a large framed geometric artwork on the white wall, a white table with an open magazine, and blue chairs.
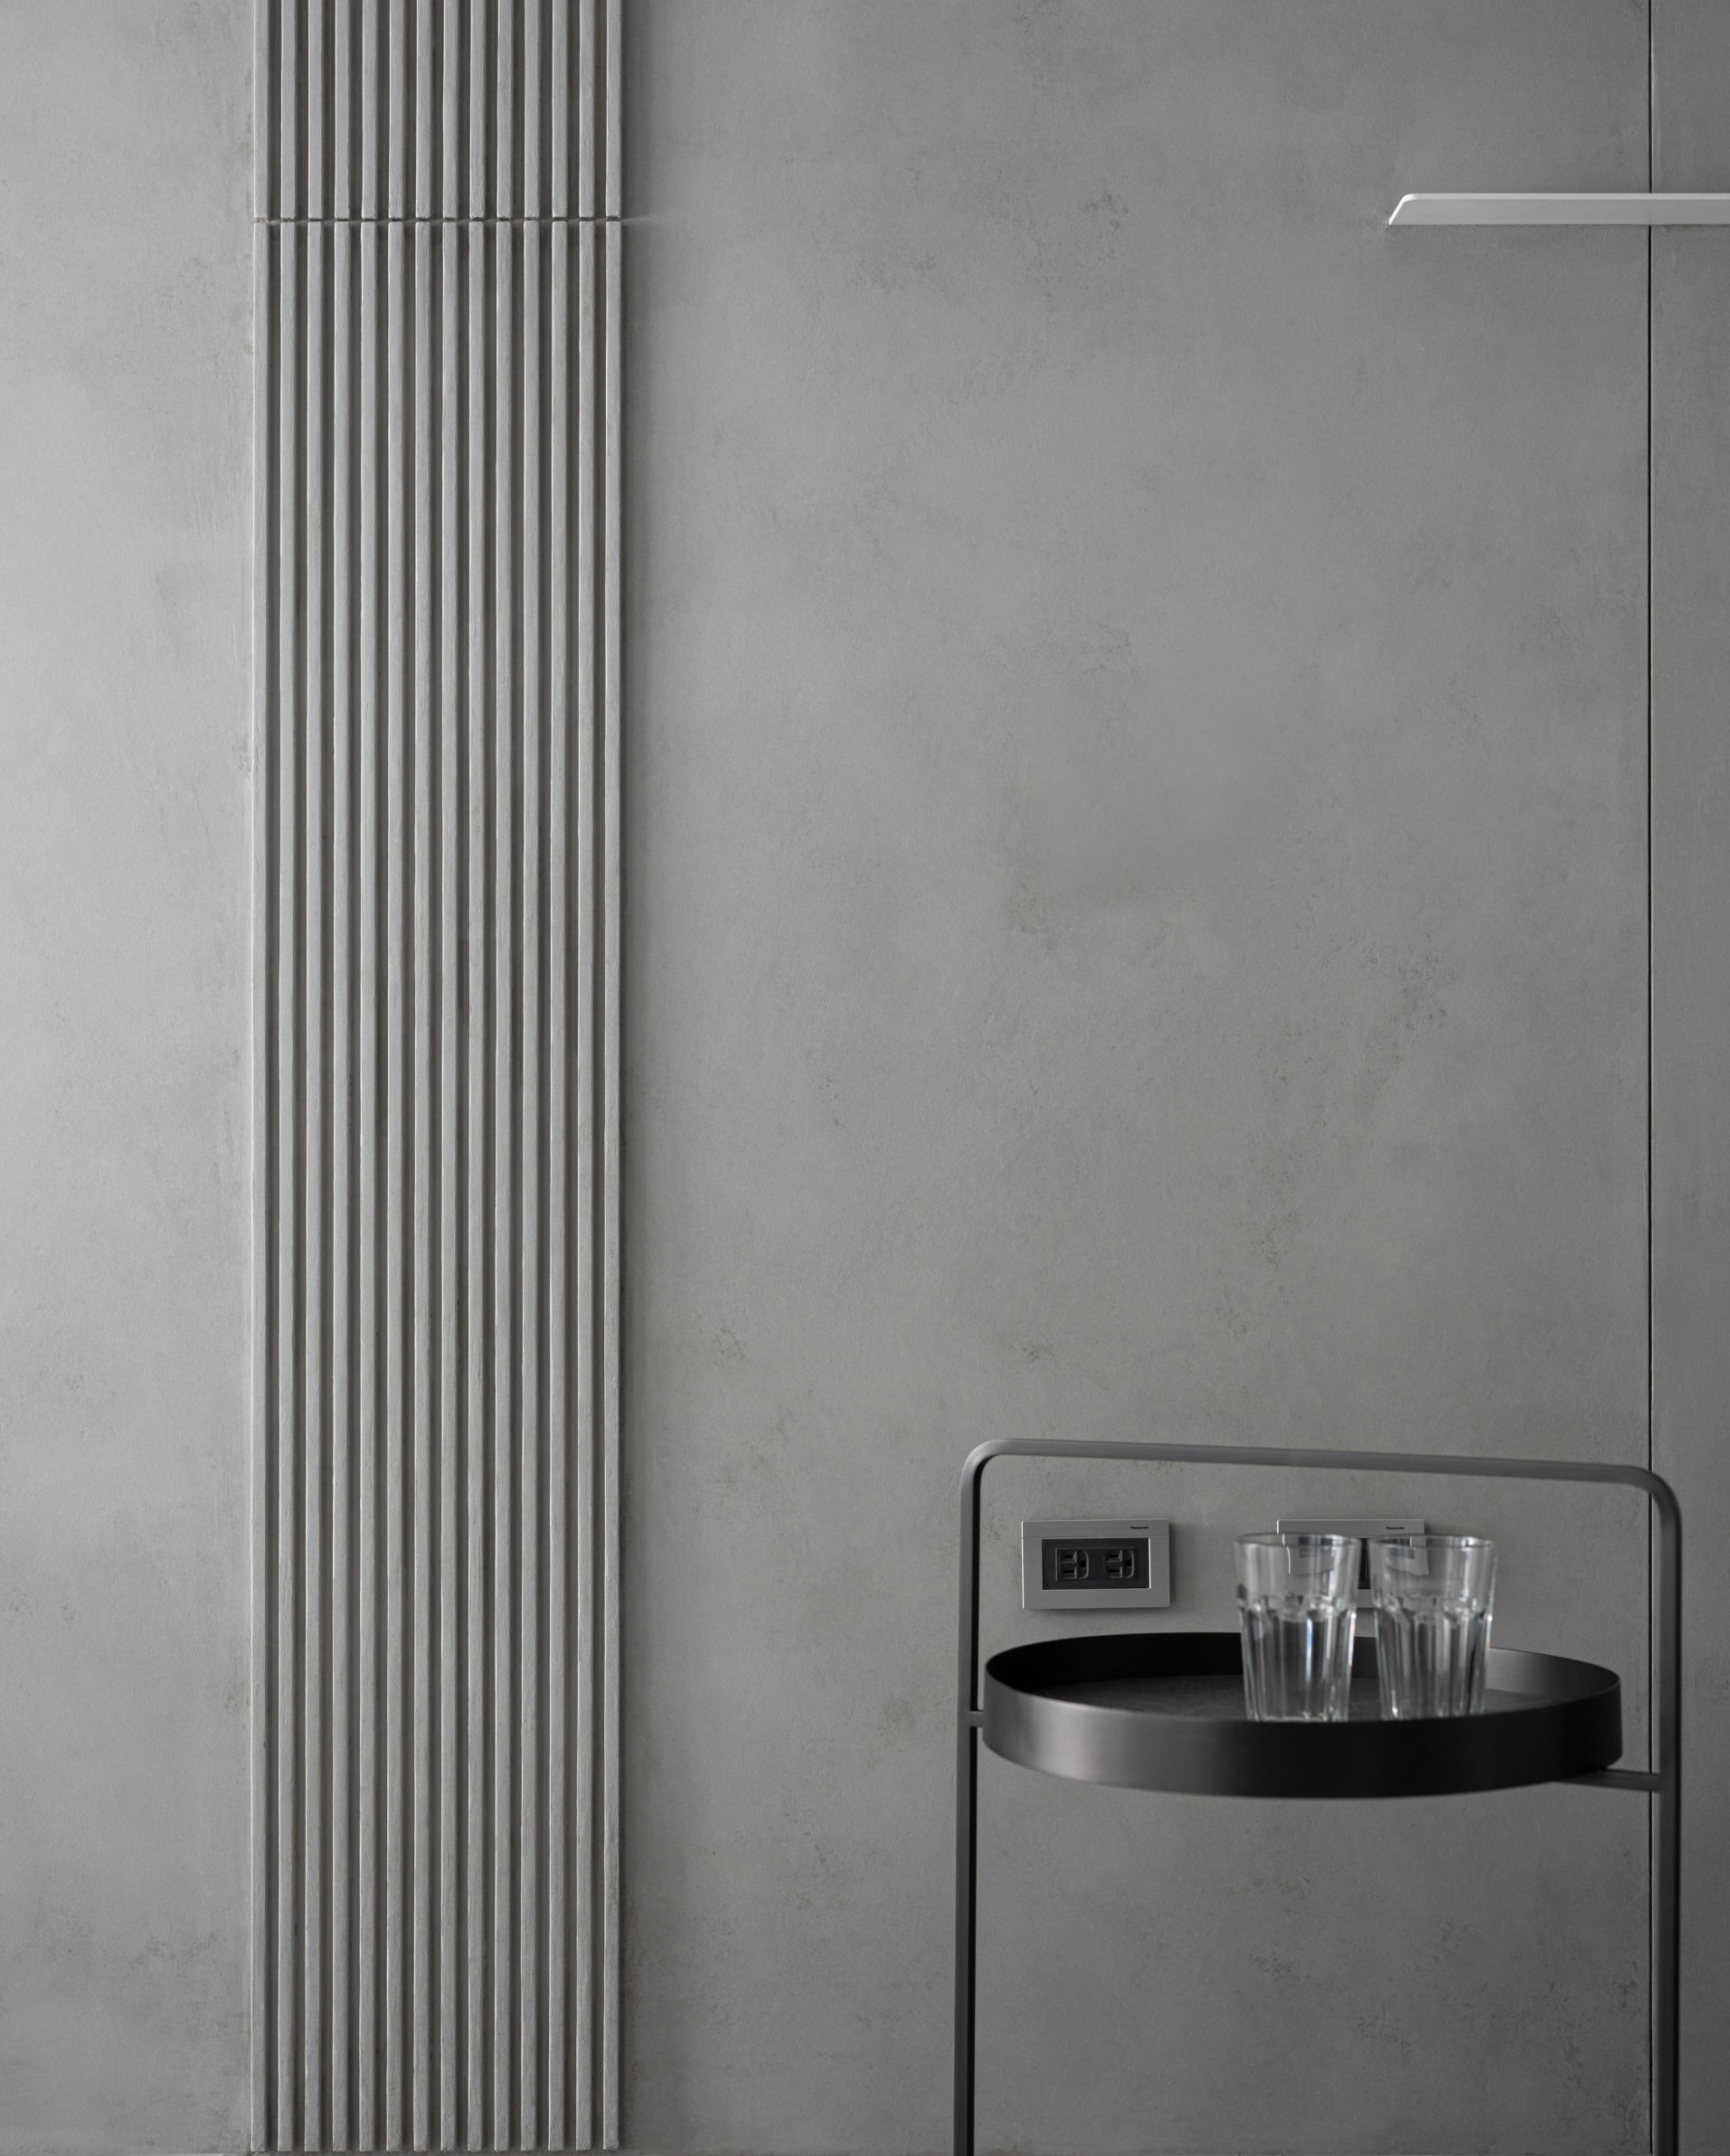
Interior wall with vertical metal radiator pipes, electrical outlet, a small stainless steel table with glasses of water underneath, and a box with a black lid.
Modern living room with a light gray sofa, two green pillows, and a gray armchair, a black round side table with two glasses, a large flat-screen TV on a white entertainment unit, and a ceiling white air conditioner, window with lights, and track lighting.
Close-up of a modern kitchen cabinet and television on a white wall
Close-up of a modern white desk with black rounded edges, partially obscuring a light-colored wooden floor and gray couch with black pillows in the background.
Modern living room with a large flat-screen TV embedded in a white wall-mounted unit, and a woman in a white shirt and jeans standing near the glass door on the right.
Modern living room with gray sofa, black side table, wall-mounted TV, and dining area with black table, chairs, and a large window with white curtains in the background.
Modern dining room with a black dining table, eight black chairs, a gray kitchen with cabinets, a white refrigerator, a window with sheer curtains, ceiling track lighting, and a large framed artwork on the wall.
Modern living room with white walls and ceiling, black track lighting, two black pendant lights, wall-mounted air conditioner, a large abstract black and white art piece, a gray sofa, two gray armchairs, a marble dining table with blue chairs, a small potted plant, and a couple of magazines on a white kitchen island.
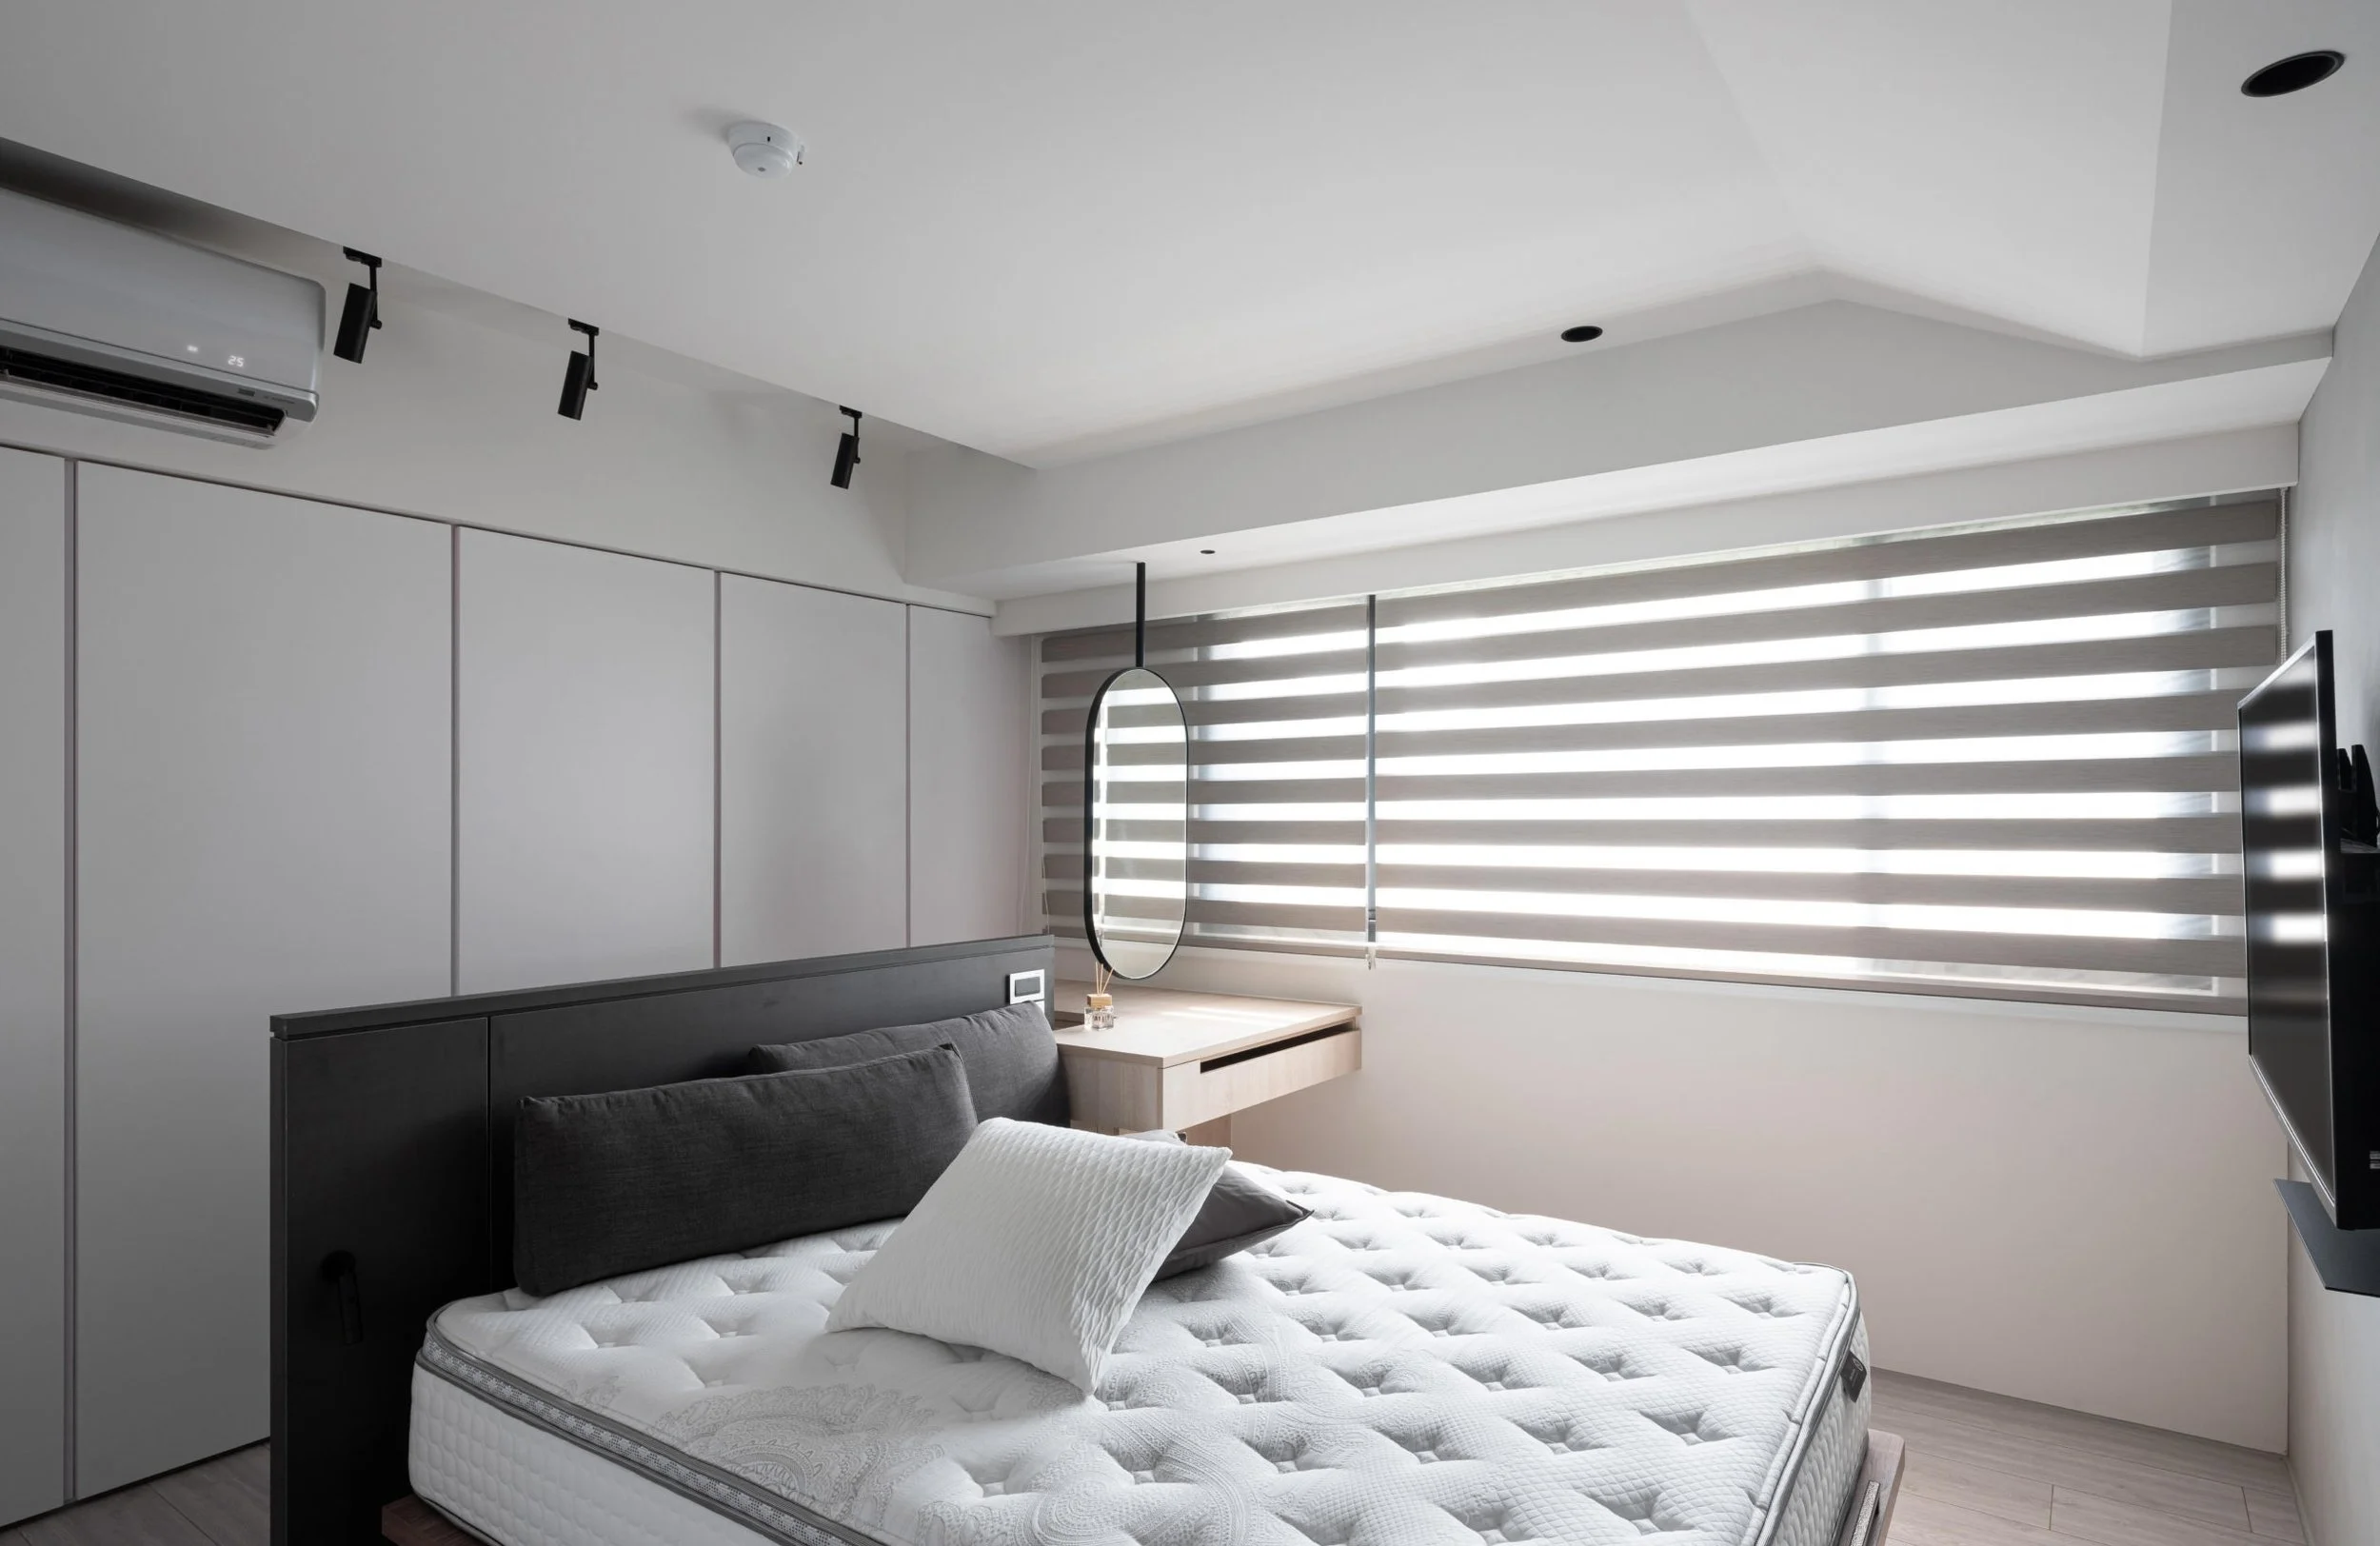
Modern bedroom with white walls, horizontal blinds on the window, and a bed with a mattress and pillows. A small desk with a mirror hangs above it, and a flat-screen TV is mounted on the wall.
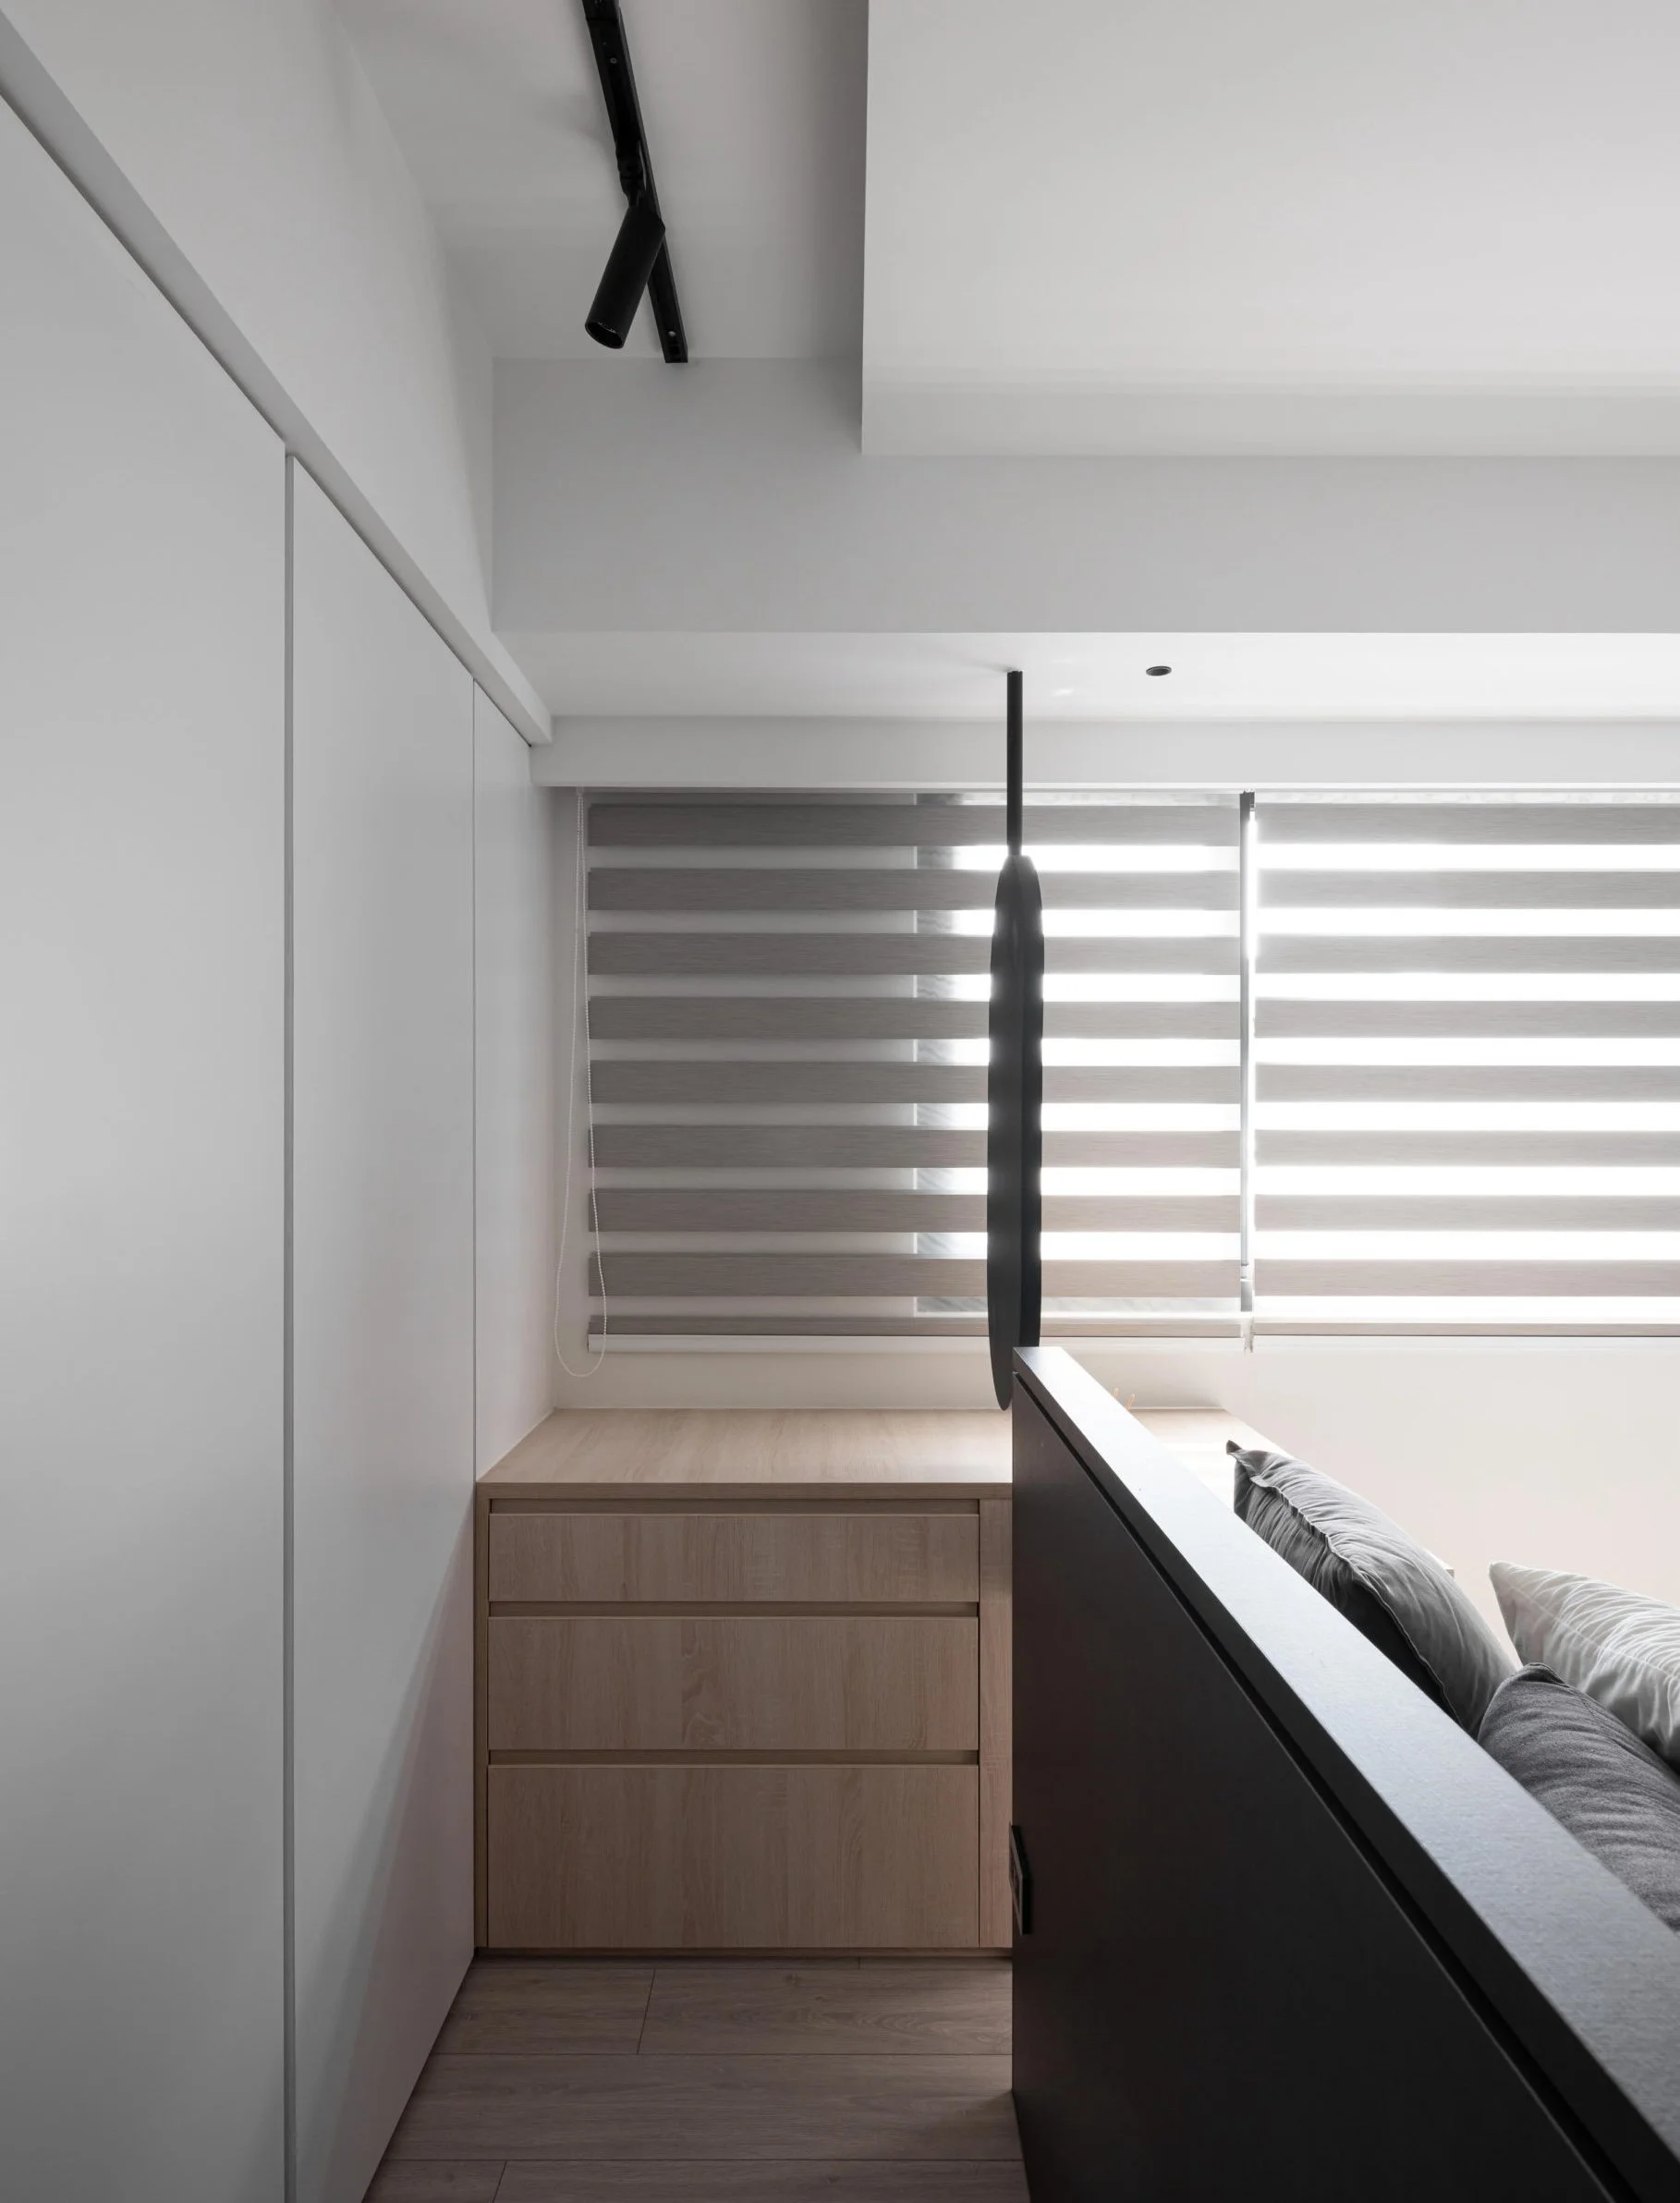
A minimalist bedroom with a black pendulum-style lighting fixture, wooden dresser, floor-to-ceiling window with horizontal blinds, and a bed with gray and white pillows.
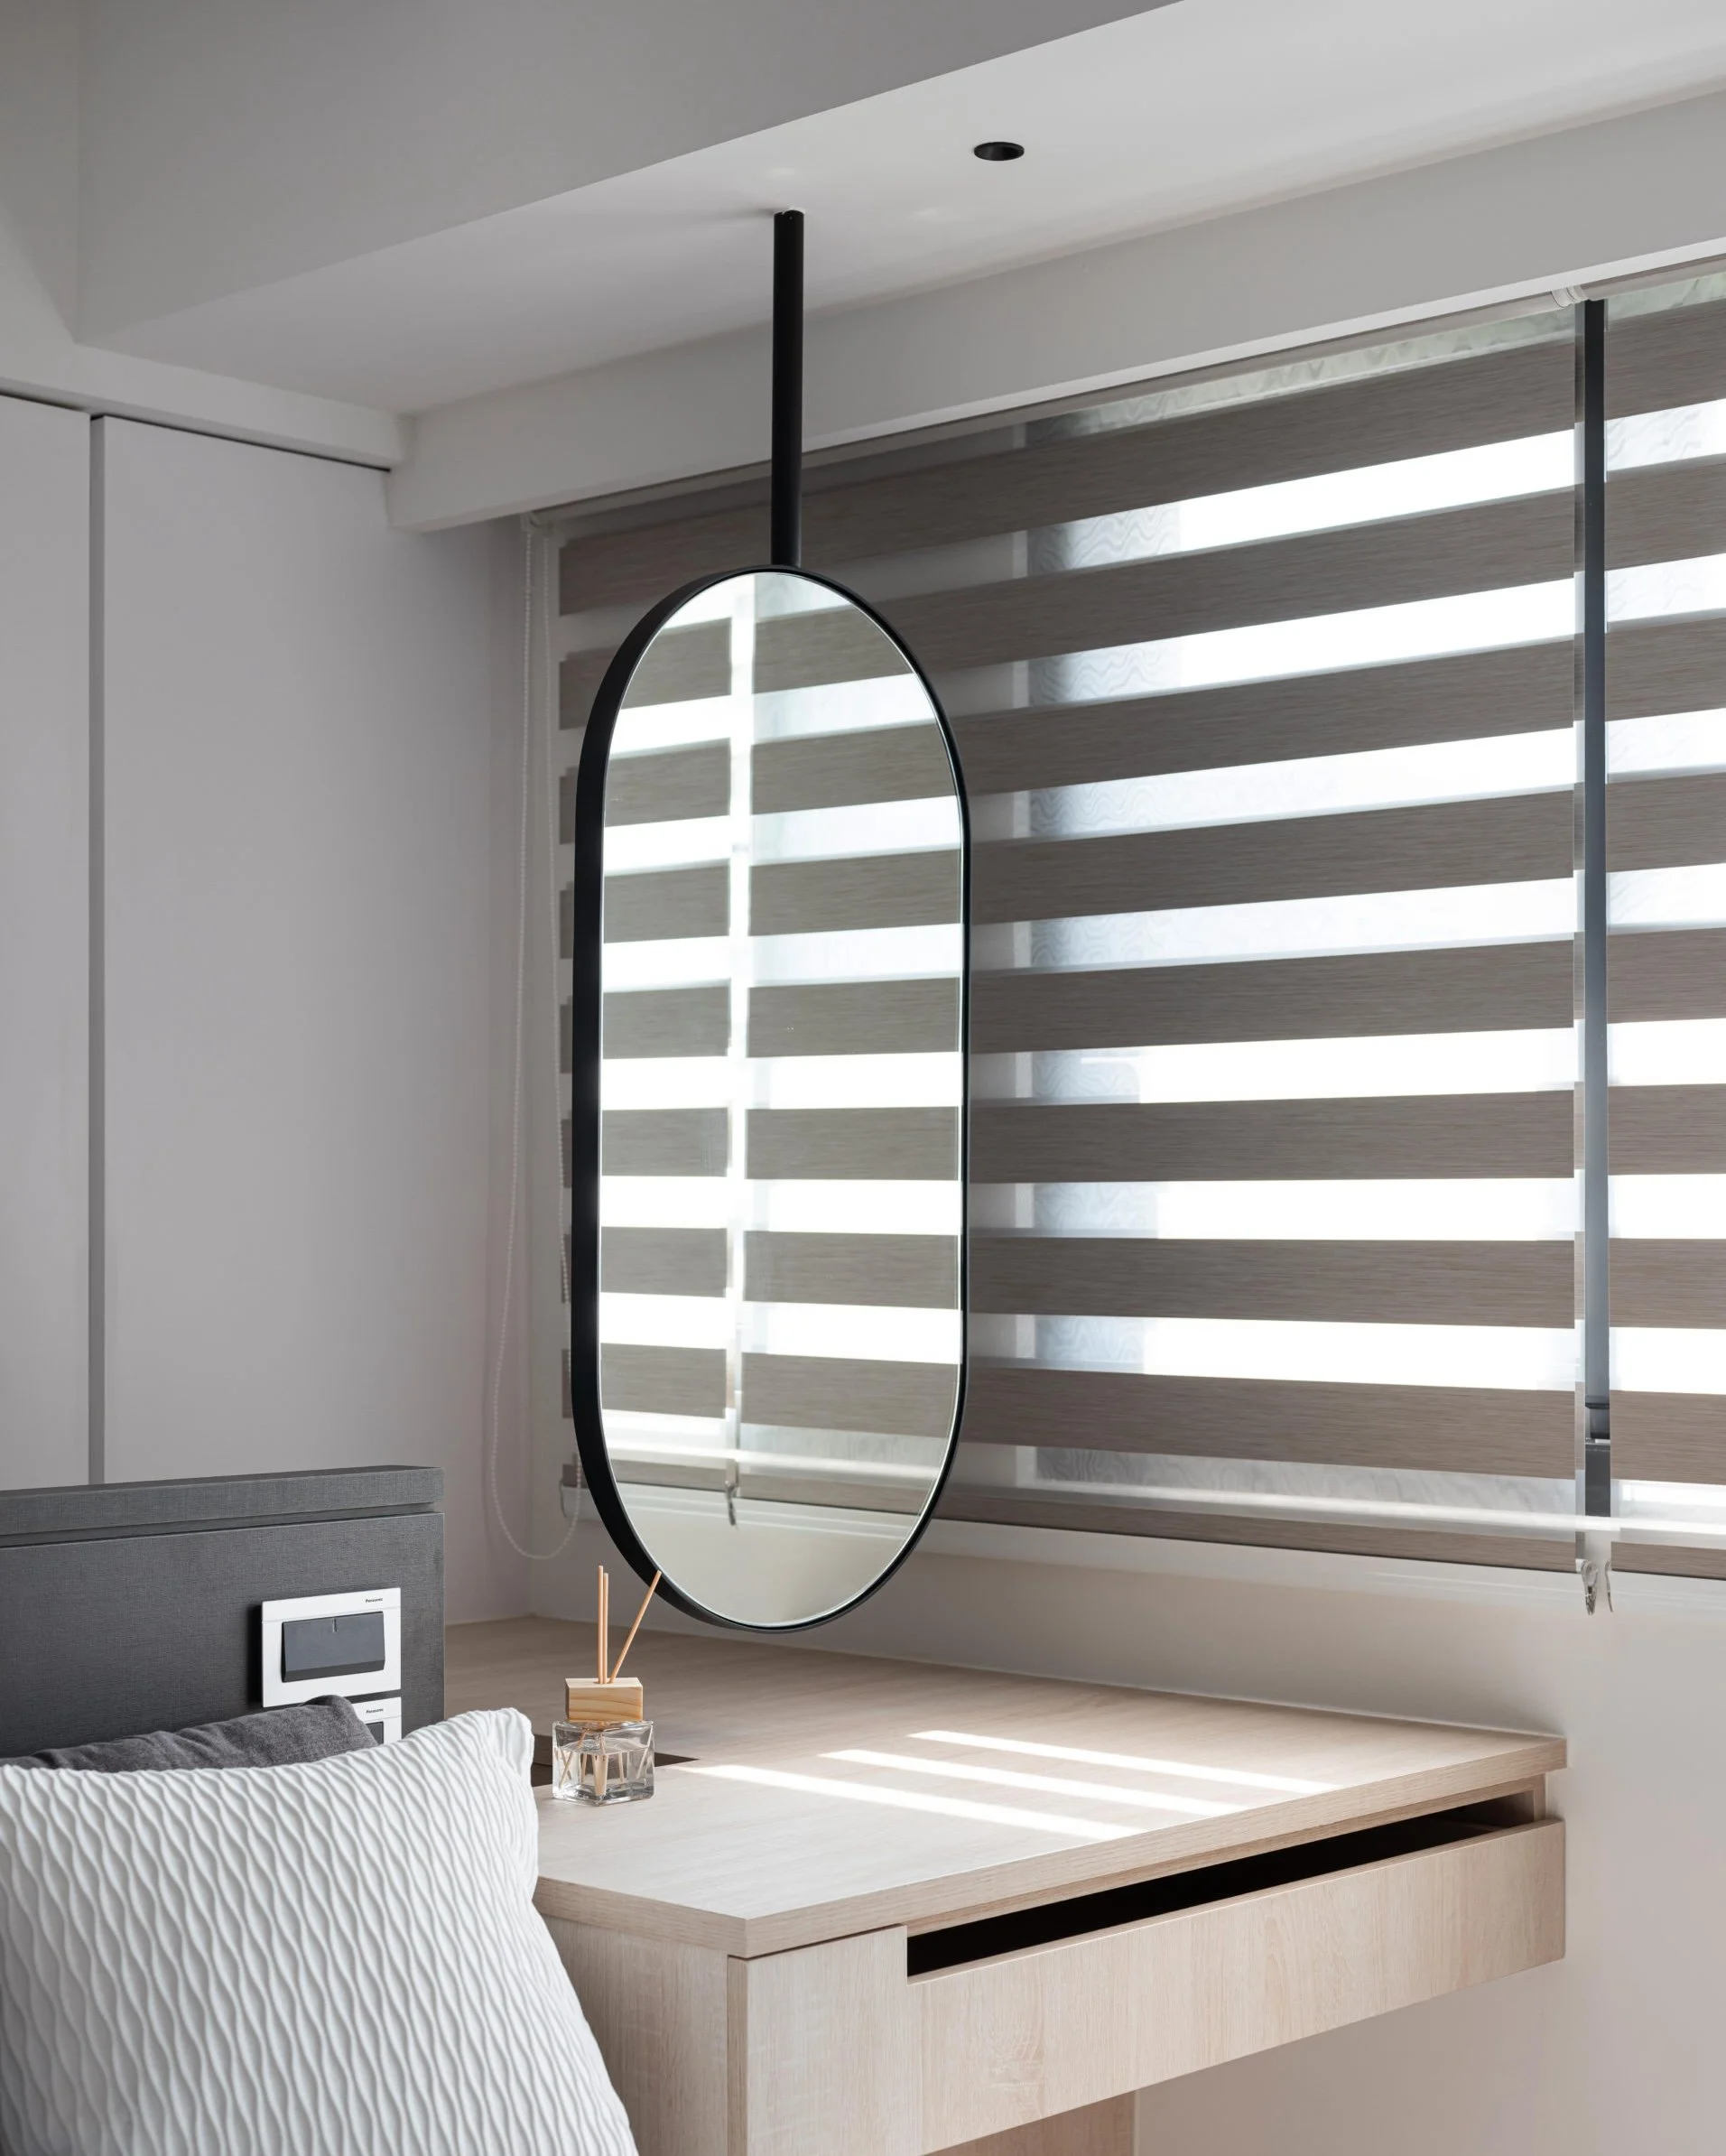
A minimalist bedroom corner with a light wood desk, a large pillow with a textured white cover, a small glass container with reed diffusers, a mounted circular mirror with a black frame, a window with striped blinds allowing sunlight to enter, and a grey speaker or electronic device on the wall.
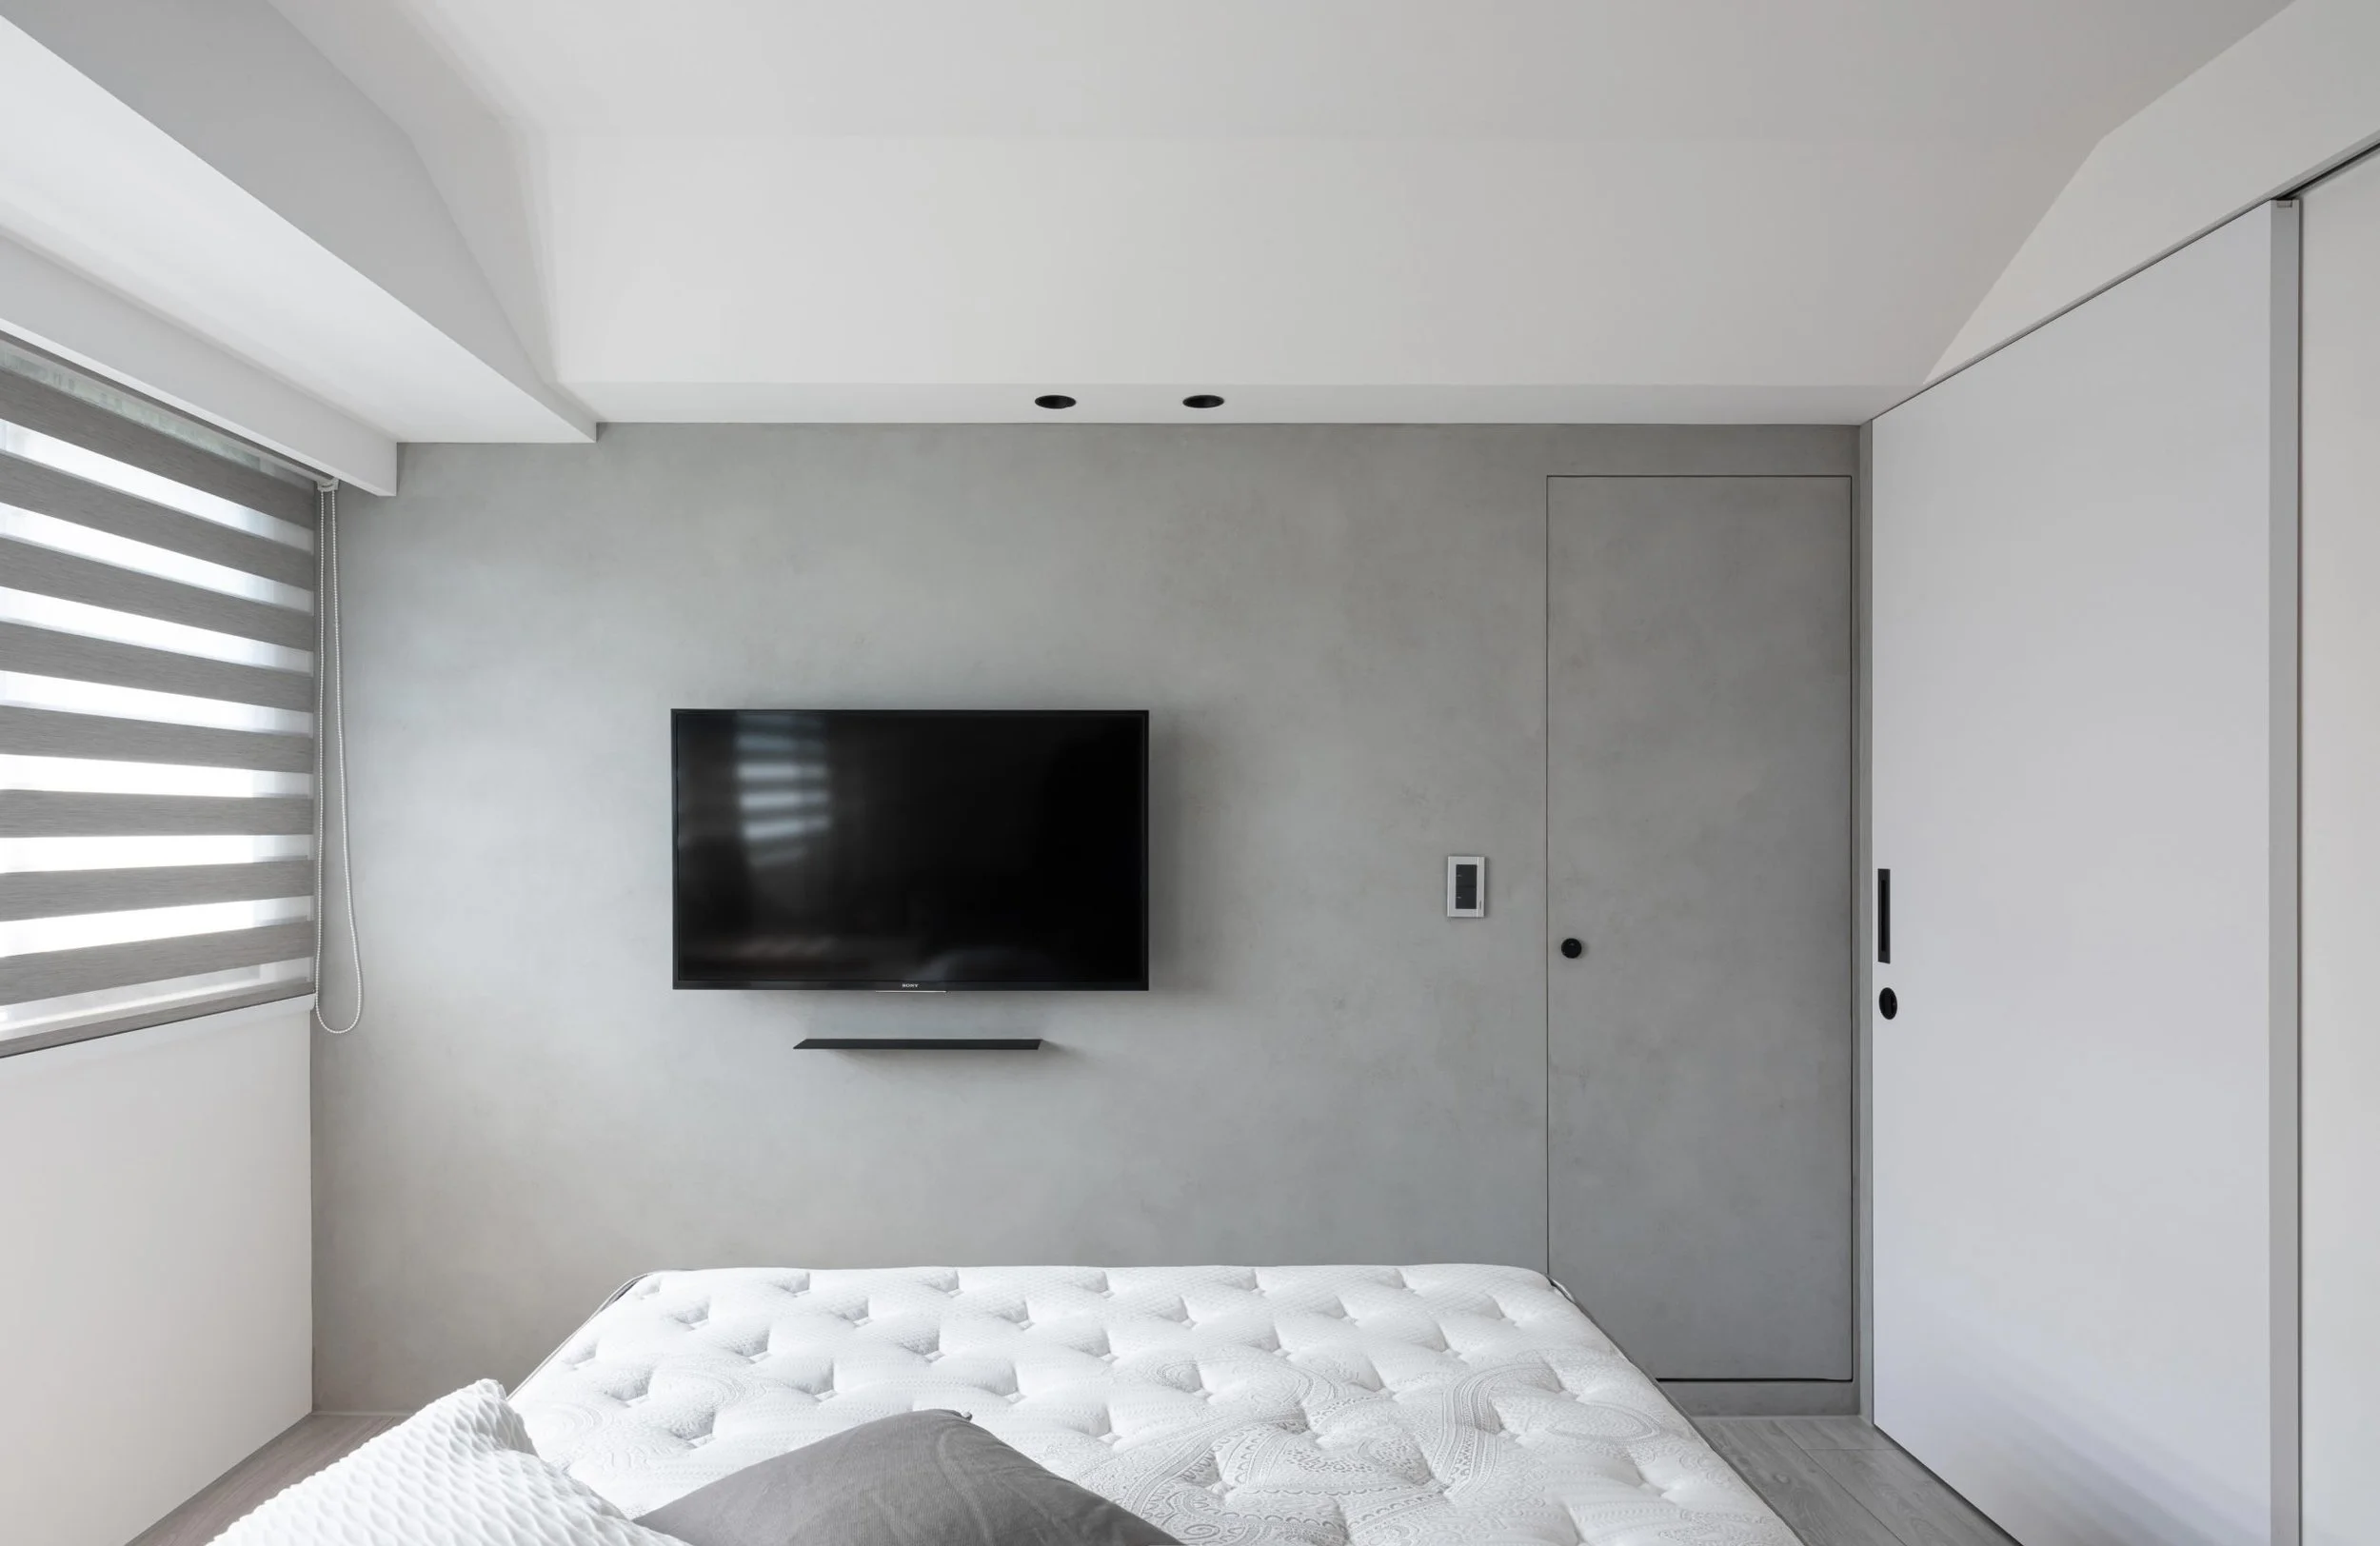
Modern minimalist bedroom with a wall-mounted TV, gray wall, window with horizontal blinds, a mattress with white quilted bedding, and a door, all in a neutral color scheme.
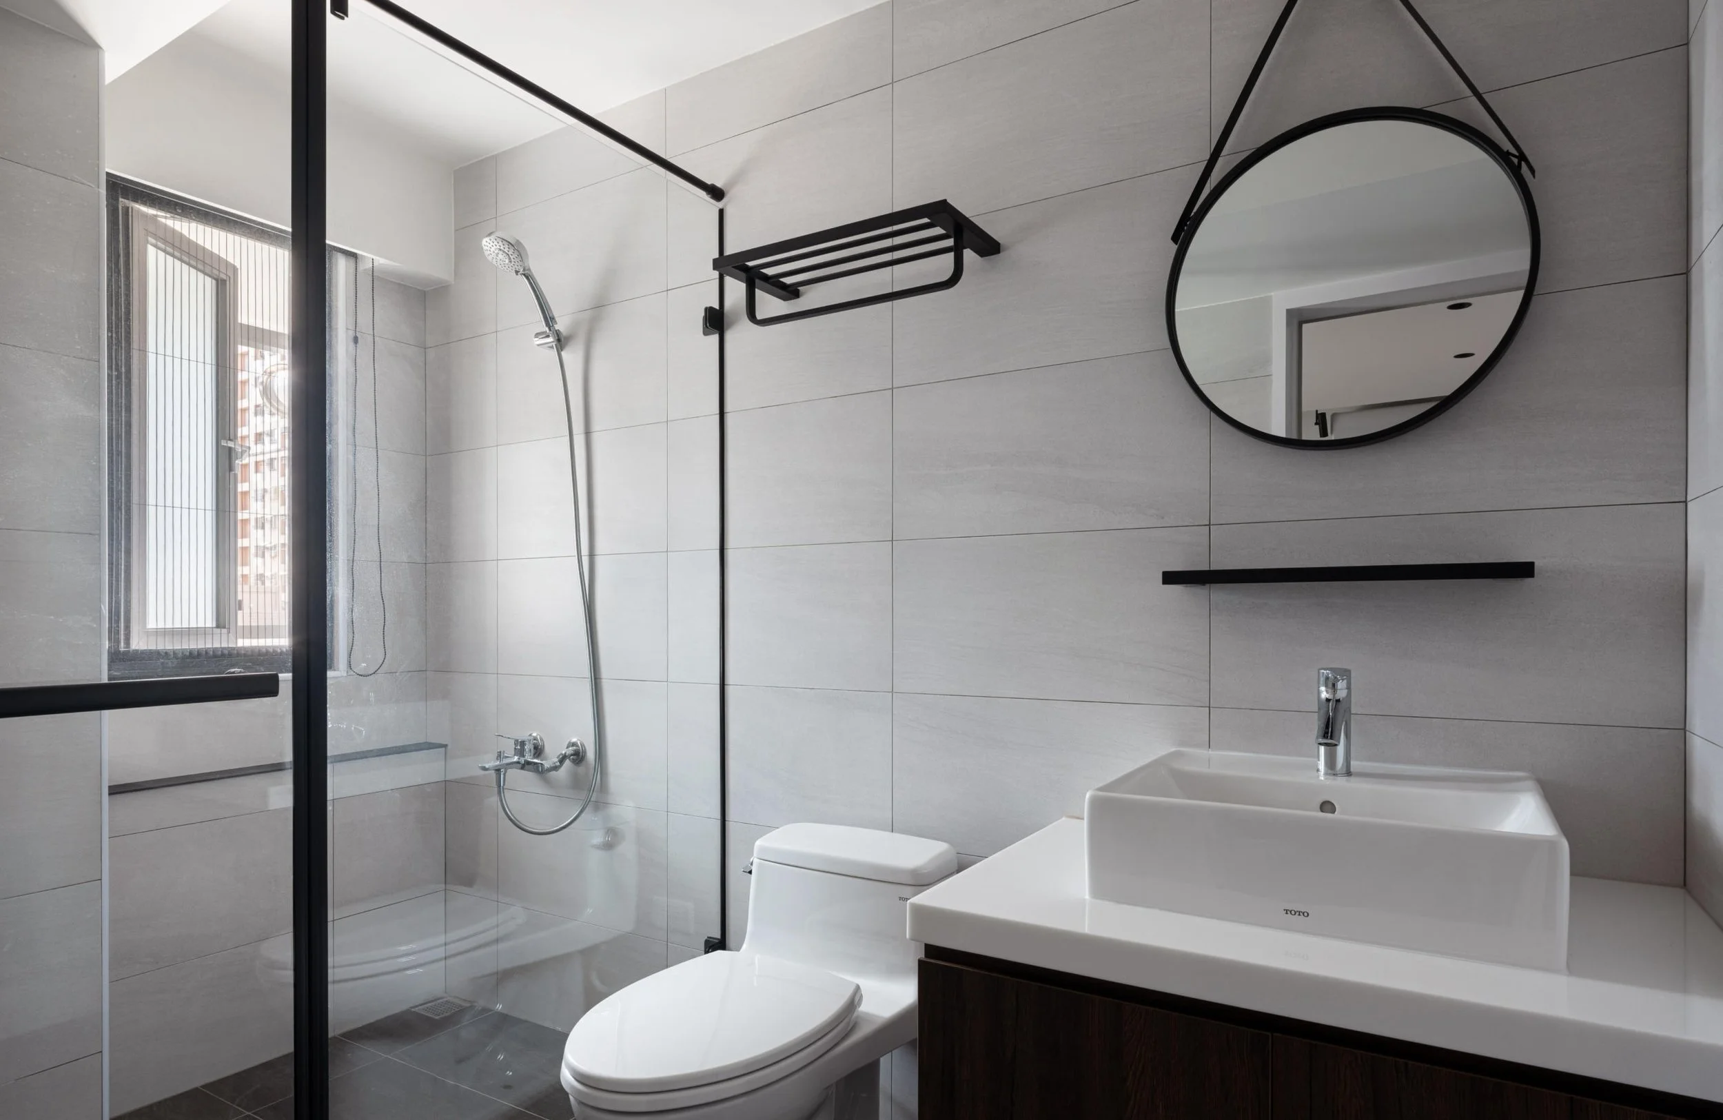
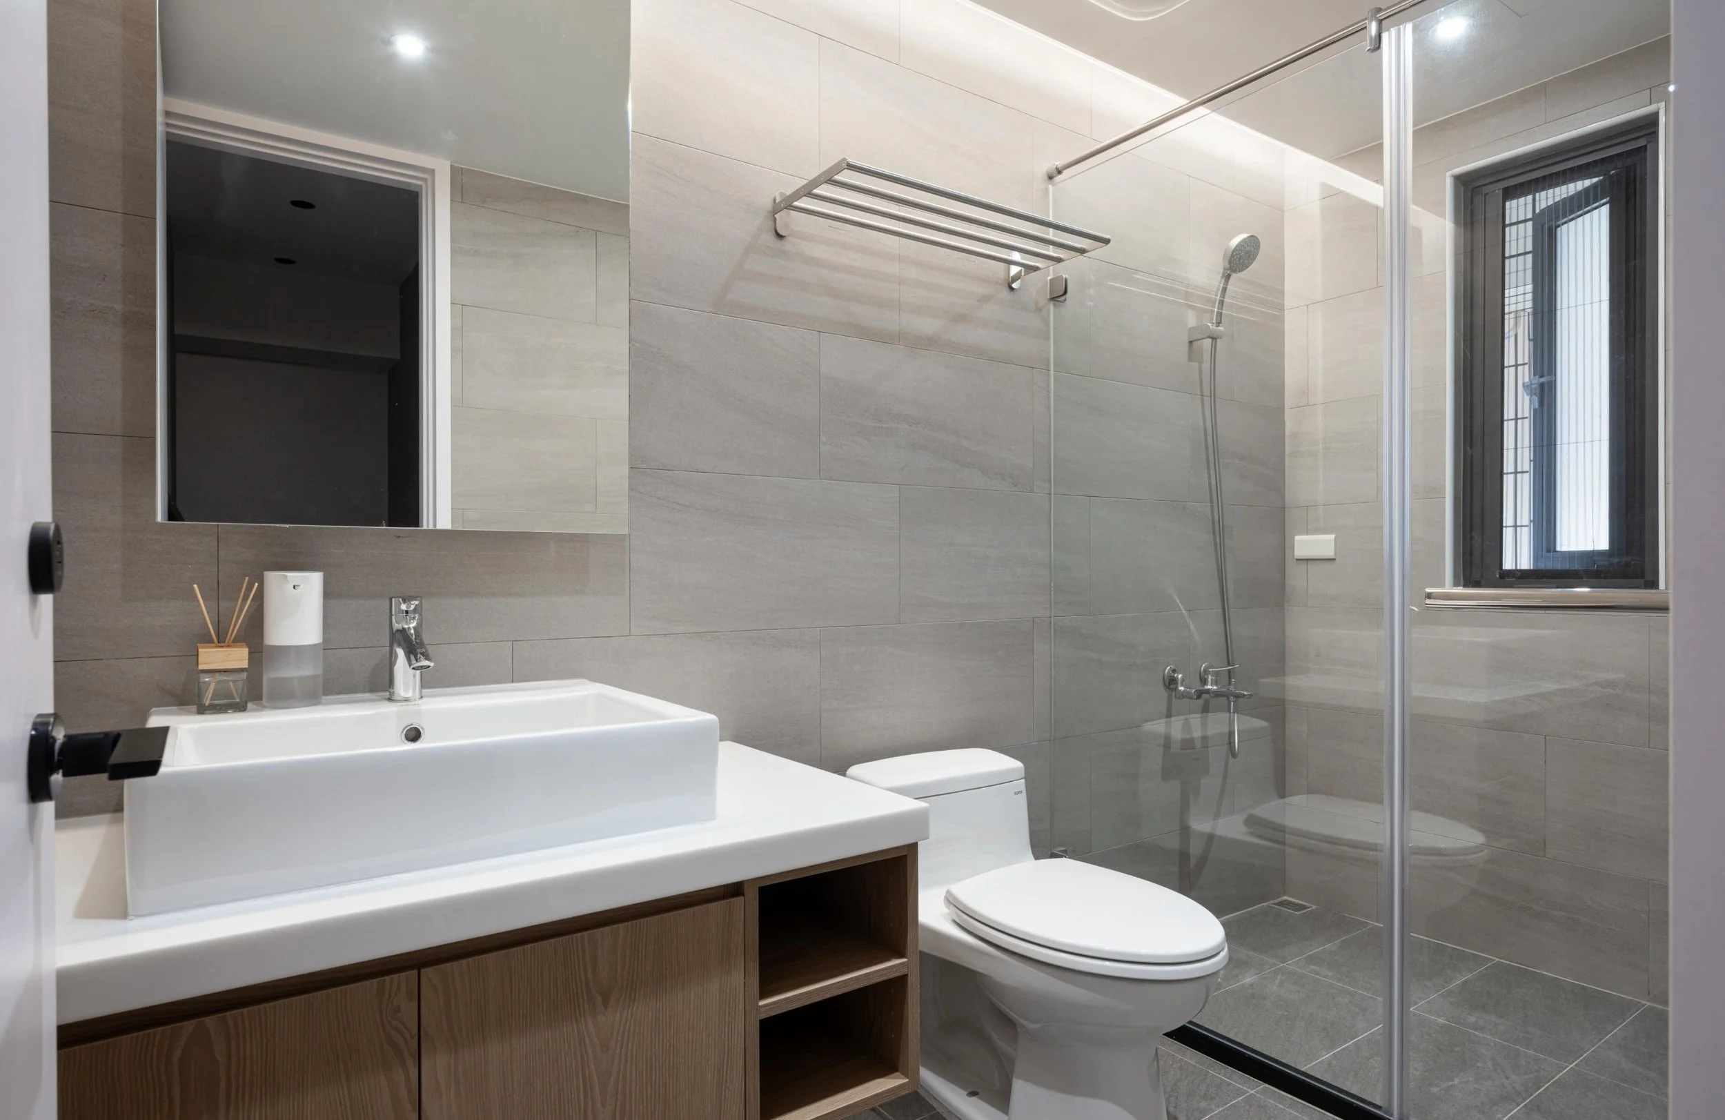
Modern bathroom with gray tiled walls, glass shower enclosure, wall-mounted shower head, round mirror, white sink, and a toilet.
Modern bathroom with gray tiled walls, a white sink with a wooden vanity, a mirror, a toilet, a shower area with a glass door, a window, and towels hanging on a rail.

Prev Project

RESIDENCE H