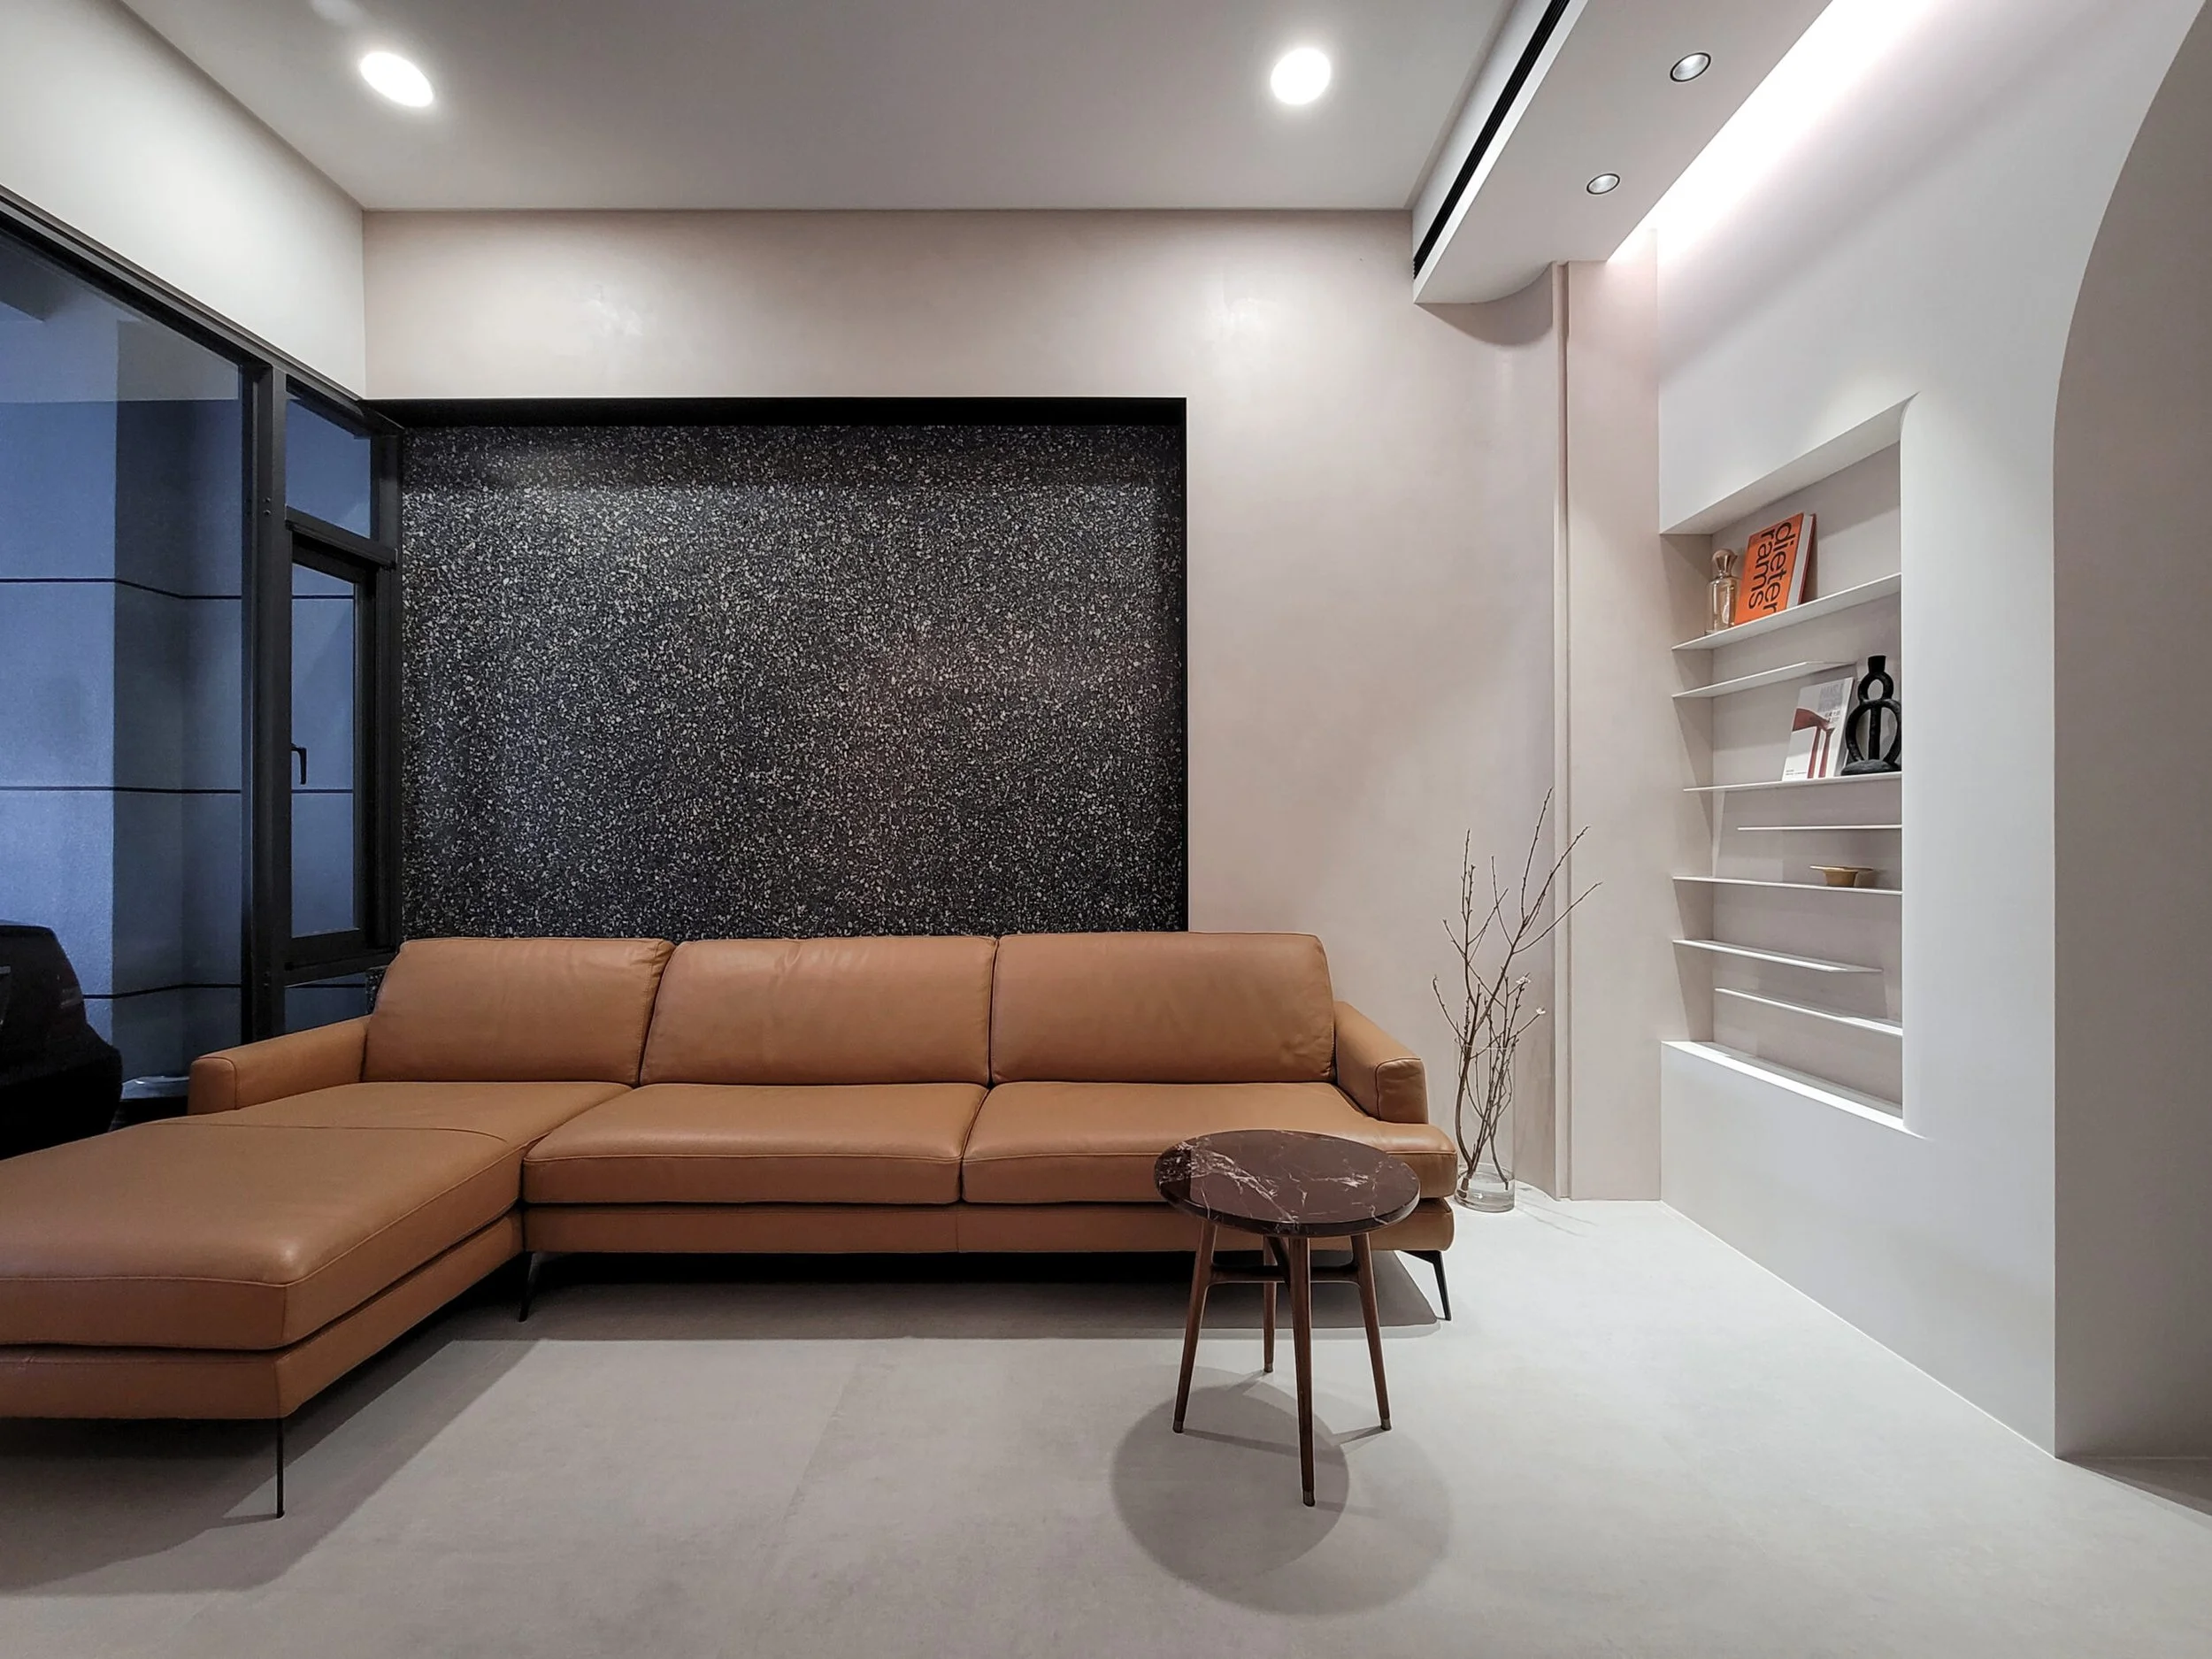
H / R HOUSE

Location
Floor Area
​Year
​Photographer

Changhua City
16.03 P
2022
ArHer Kuo

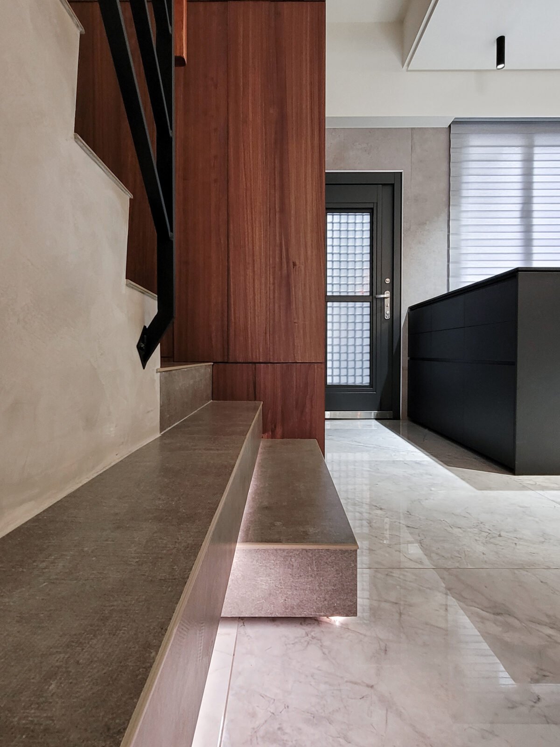
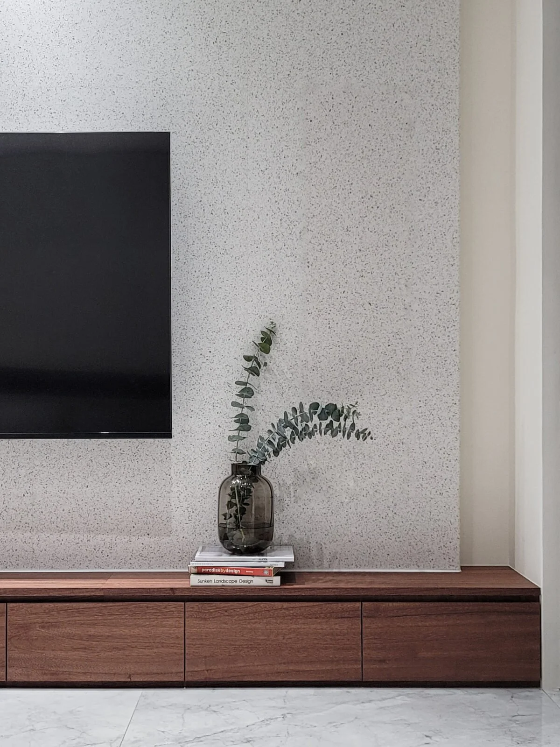
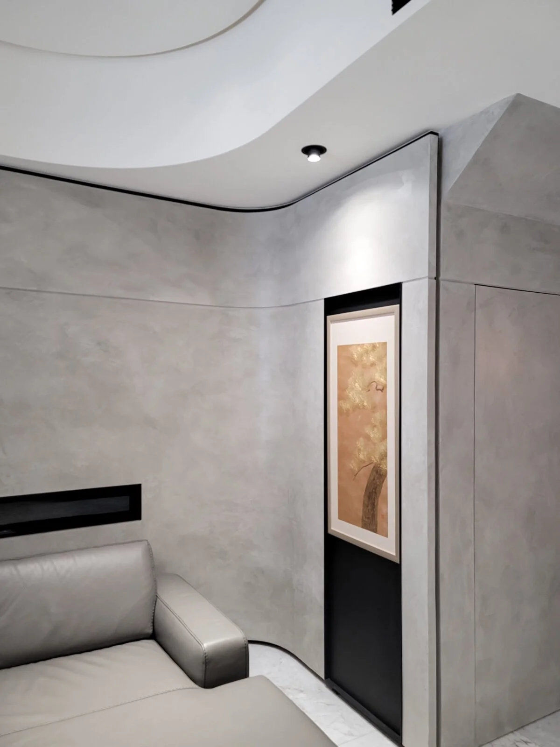
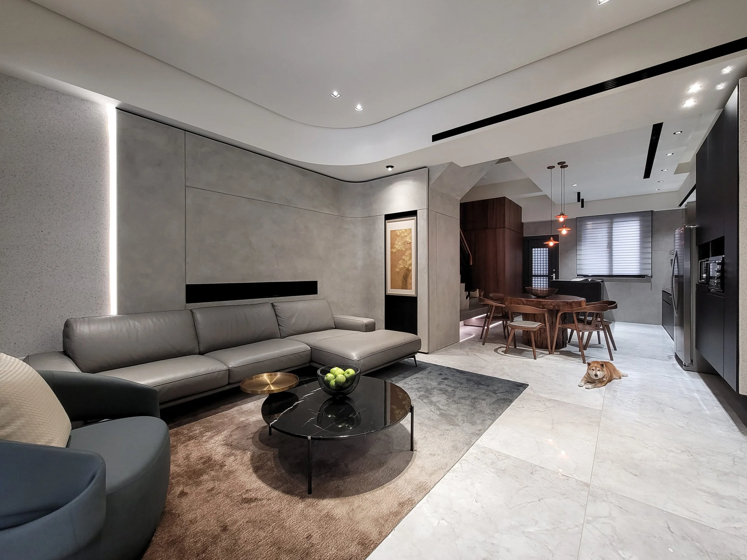
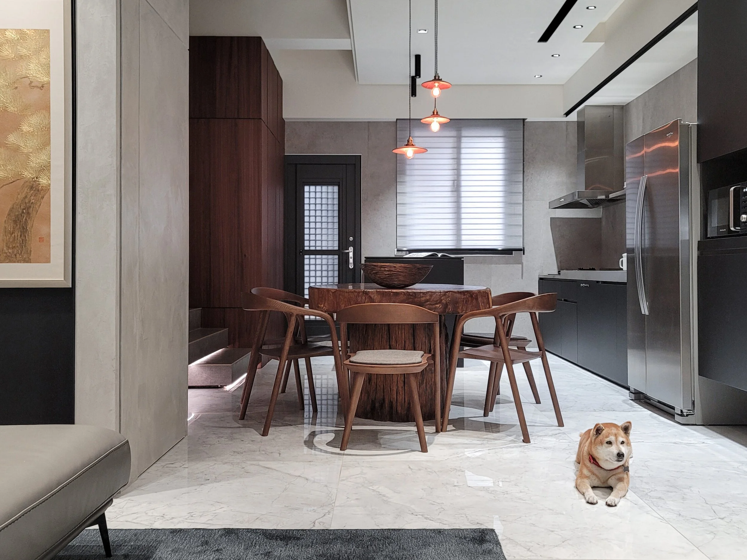
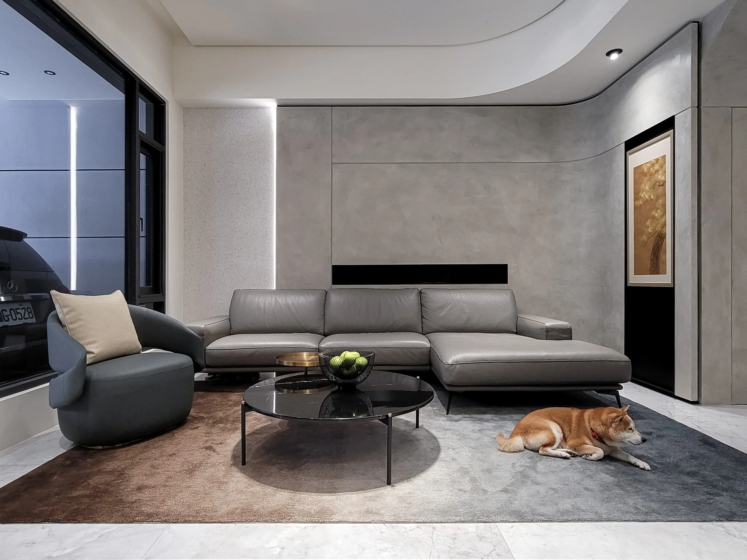
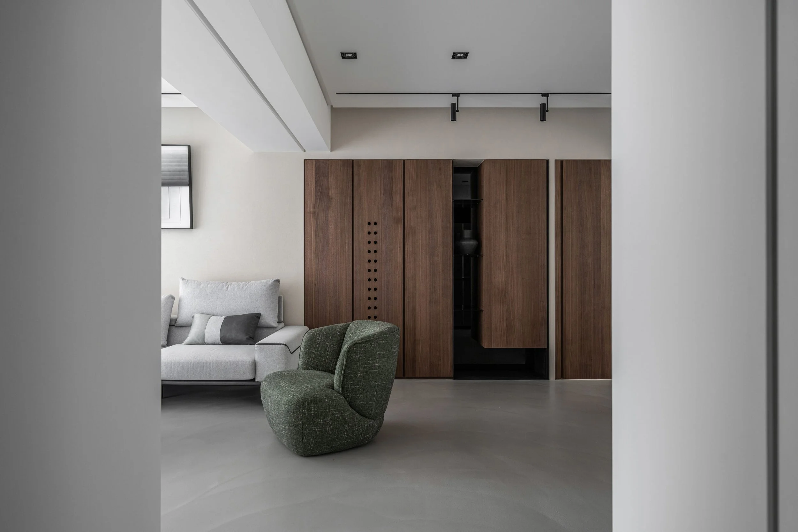
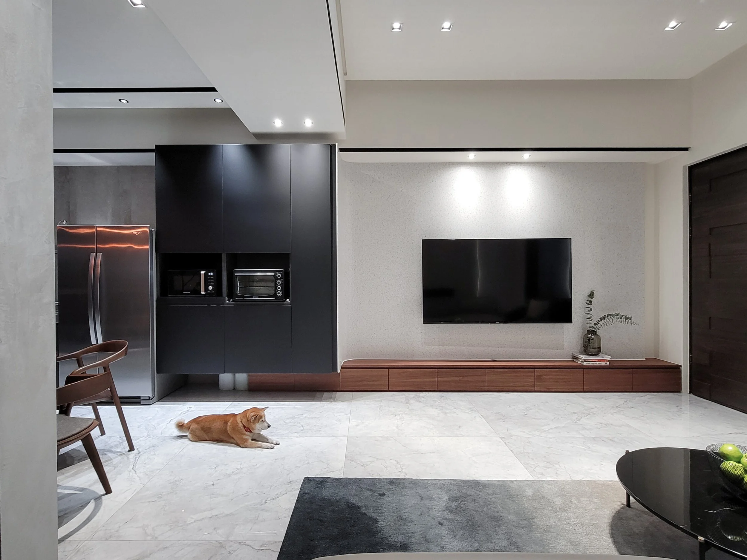
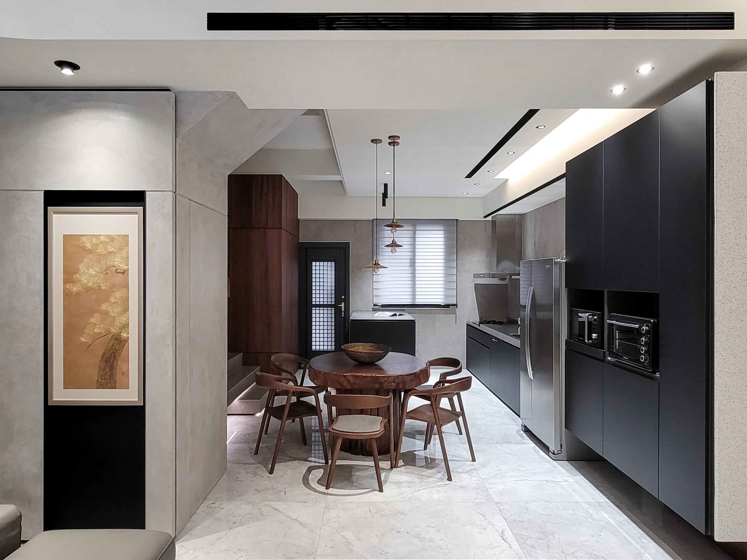
本案為傳統連棟透天格局,利用牆面流暢的線條削弱樓梯斜面,並包覆機能儲藏空間,極簡石紋與木質的天然特性,暗示樹皮樹幹概念,隱約整合業主喜愛的實木餐桌,天花板以柔和線條的圓角造型與牆面呼應,同時展現空間的挑高優勢感,營造自然與平衡的居住生活。
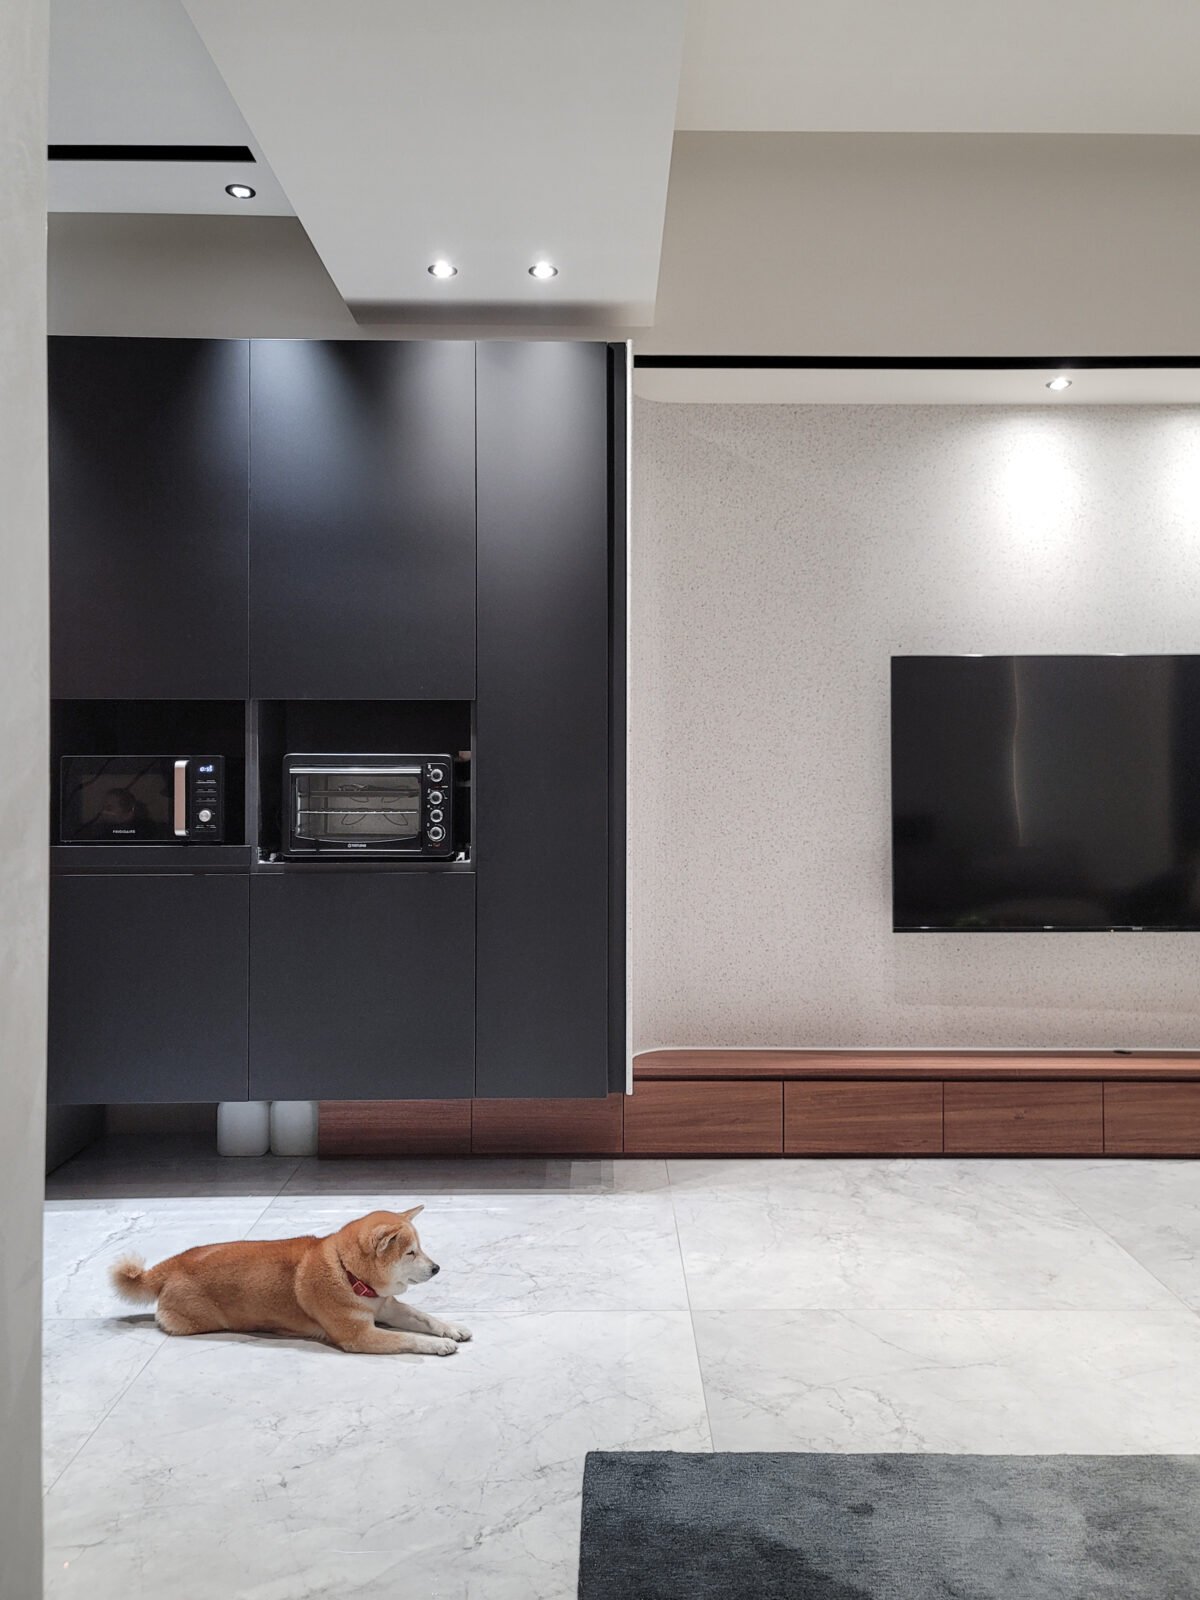
A Shiba Inu dog lying on a marble floor in a modern living room, with a large flat-screen TV on a textured white wall and black kitchen cabinets with appliances to the left.
Modern kitchen with dark cabinetry, gray countertops, a round wooden dining table, and wooden chairs in a well-lit space.
Interior view of a modern entryway with beige marble floor, a black door with glass panels, a dark gray cabinet, and a wooden wall with stairs.
A living room wall with a flat-screen TV, a wooden console, a glass vase with eucalyptus branches, and a stack of books on top of the console.
Modern living room corner with a light gray leather sofa, curved textured gray wall, a framed artwork of a tree on a narrow black wall, and a ceiling with a small recessed light.
Modern living room with gray sofa, black coffee table with green apples, and a dog lying on the marble floor near the kitchen area.
Modern kitchen and dining area with marble flooring, wooden dining table with matching chairs, pendant lights hanging from the ceiling, black door with glass panel, stainless steel refrigerator, microwave, and oven. A dog is lying on the floor in the foreground.
Modern living room with gray leather sofa, black coffee table with green apples in a basket, a black armchair with a beige pillow, a cat rug, and a brown and white dog lying on the floor. There is a large framed artwork on the wall, a window with a black frame, and built-in lighting.
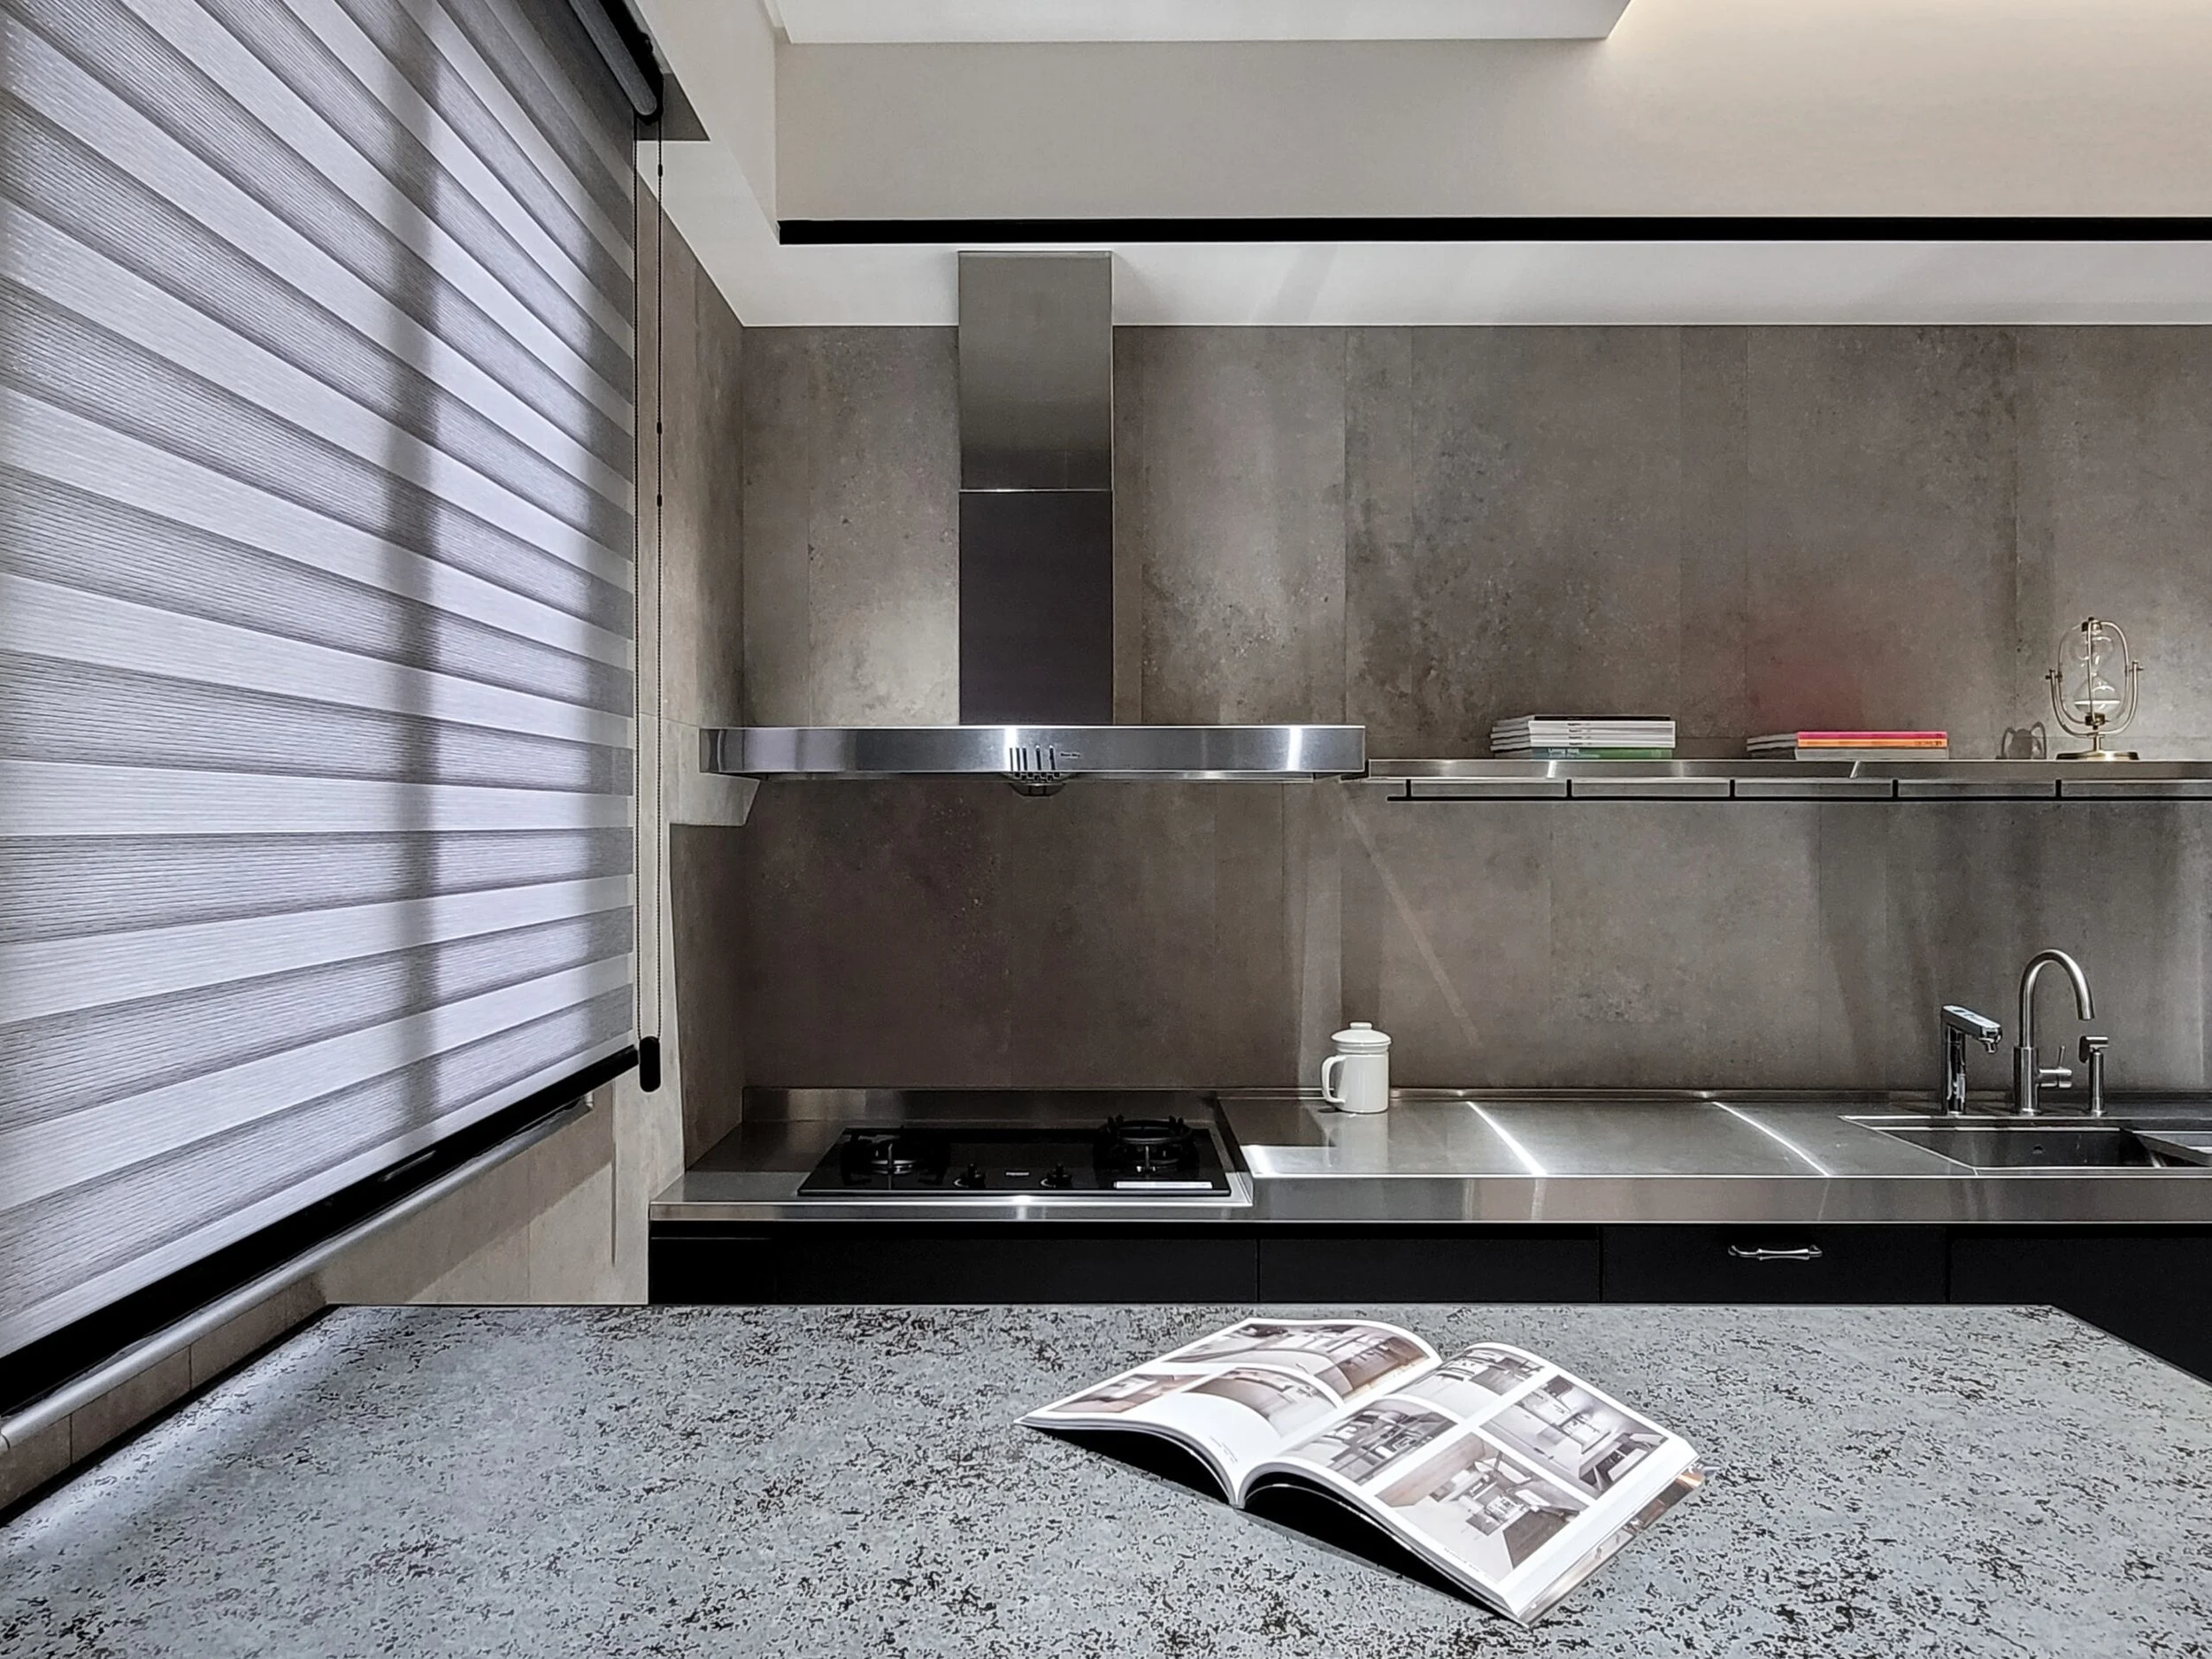
Modern kitchen with gray cabinets, a stainless steel range hood, a gas stove, and an open book on a speckled gray stone countertop. Books are on a shelf above the counter, and a window with a striped roller blind is on the left.

Prev Project

Next Project

AUTUMN

WARM LAND