FLOATING ISLAND

Location
Floor Area
​Year
​Photographer

Taichung City, Taiwan
35.86P
2023
ArHer Kuo

Museum of Motion Picture Awards logo with a stylized globe and film reel design

2024 MUSE DESIGN AWARDS 【Interior Design Residential】SILVER 銀獎

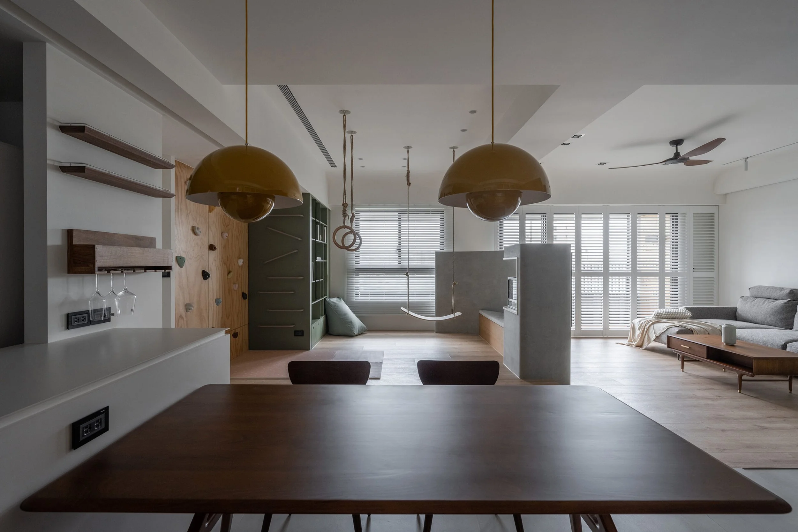
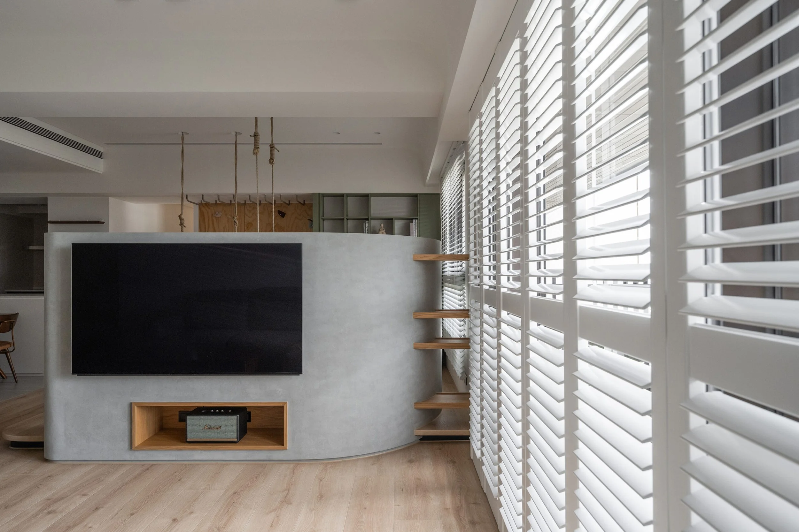
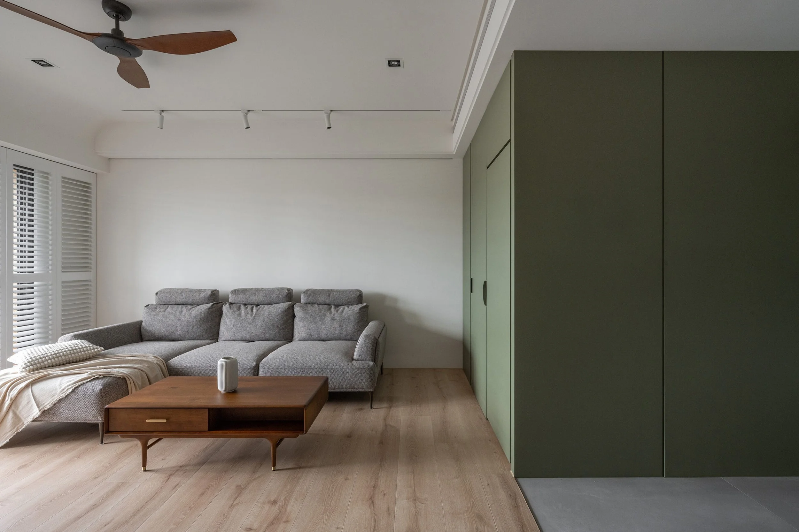
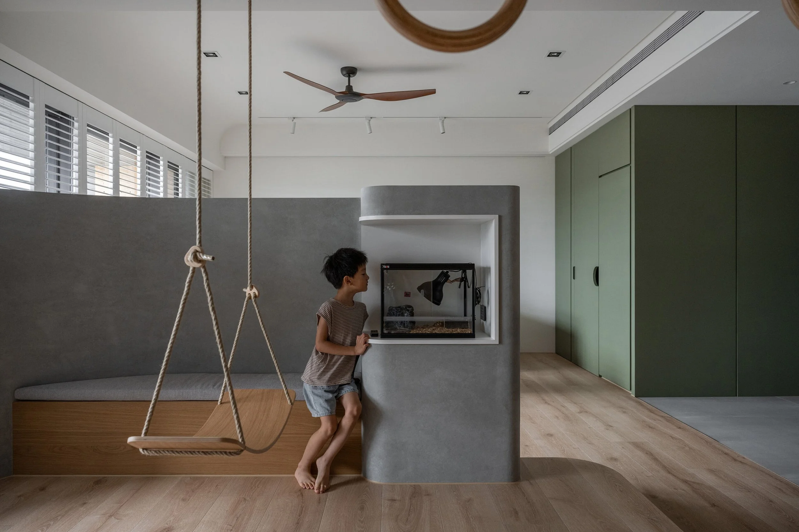
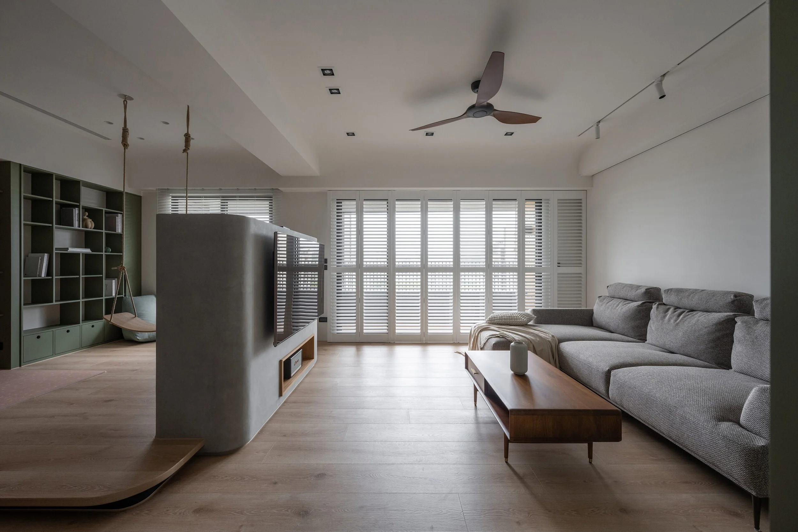
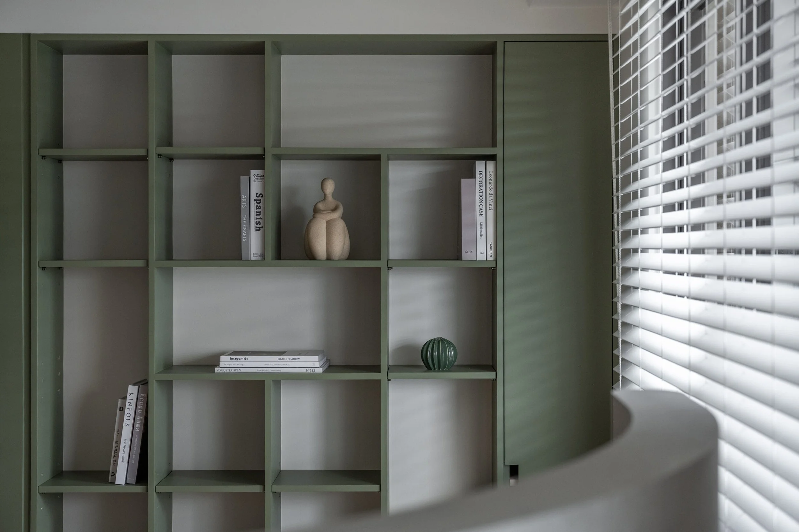
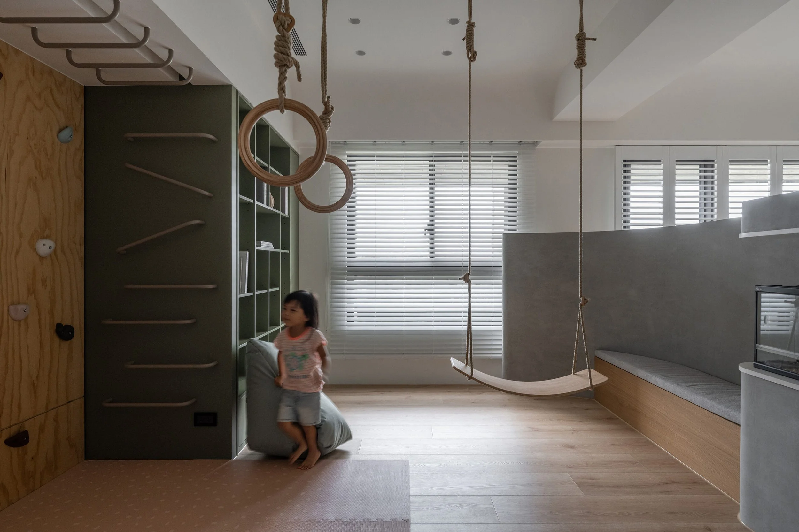
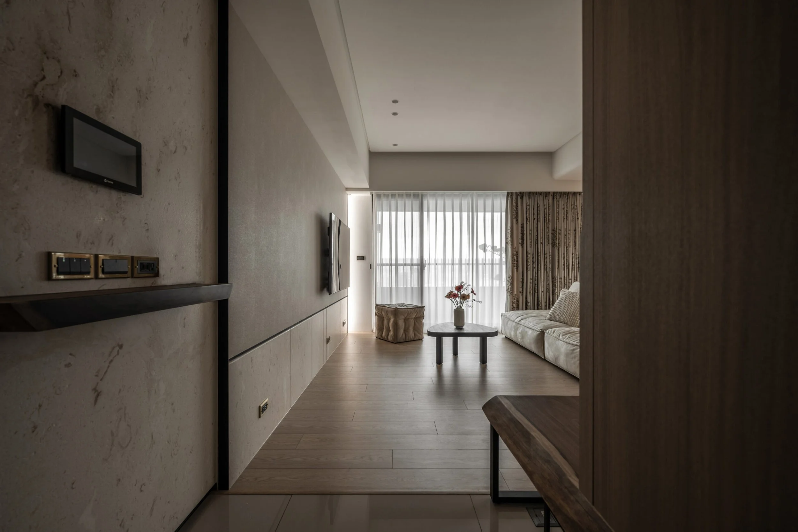
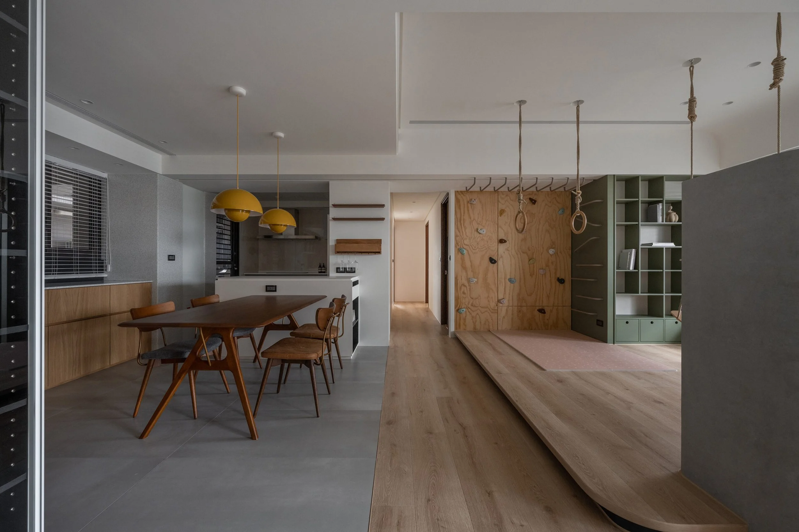
以「島嶼」為核心,在空間中置落一座浮島,島上岩石與綠樹佇立,包容亦動亦靜的各項行為,是孩童們自在探索與發展的一方天地。將之意向深入宅邸,一道樸實灰泥的圓弧半牆矗立,簡單定調區域功能,入口處墨綠量體與書櫃沈穩地相互凝視,溫潤的木質基調滲透其中,保持不過重的色彩下營造空間氛圍,呼應設計核心,創造自由奔放的生活節奏。

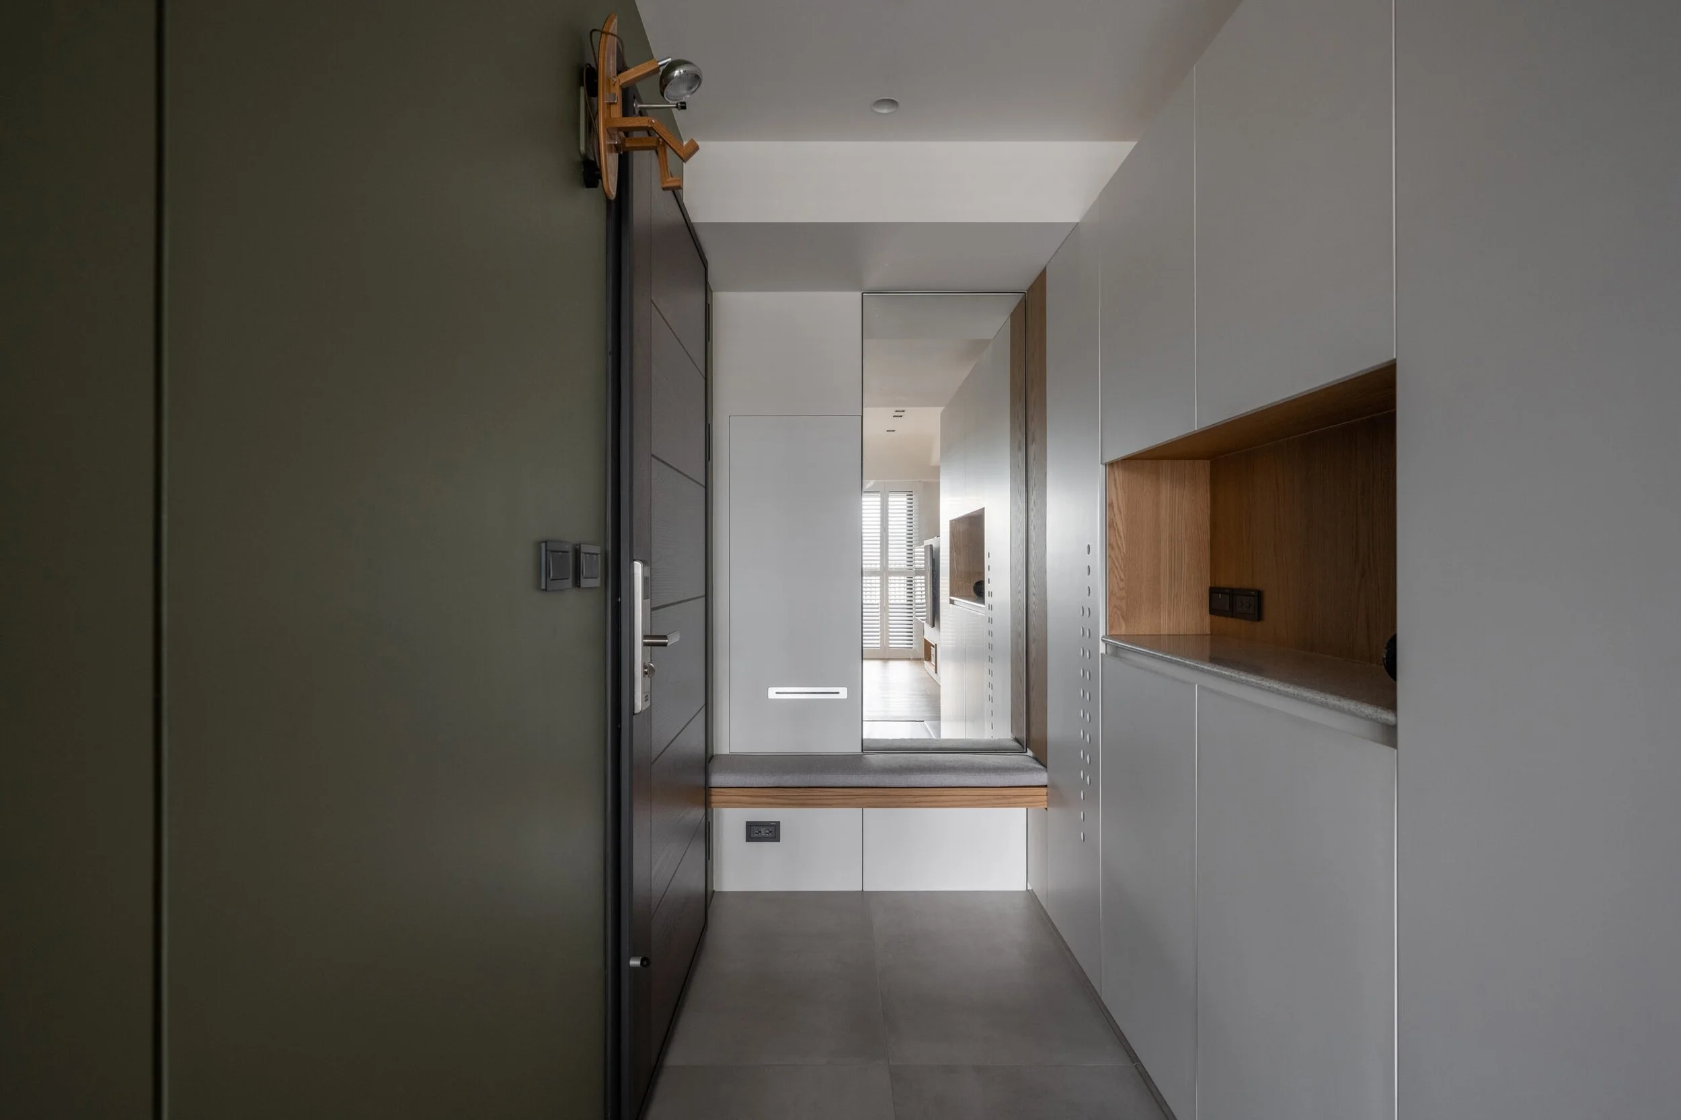
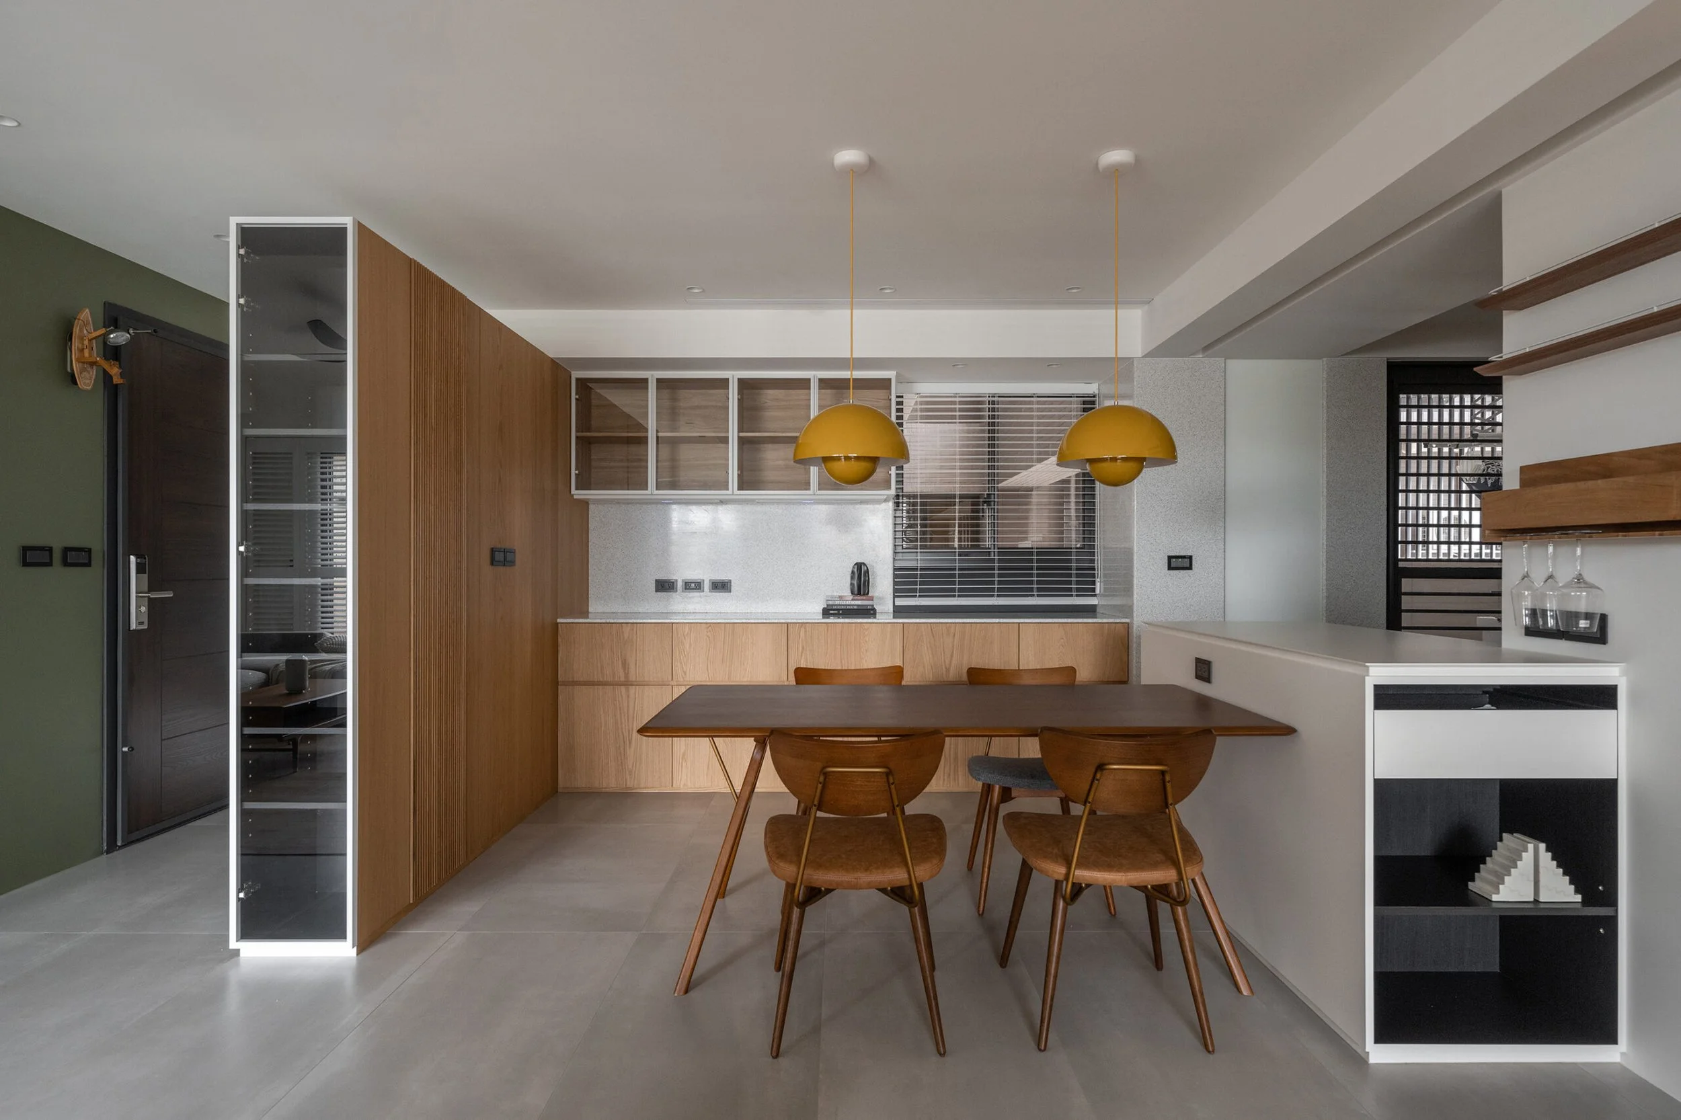
櫃體圍塑玄關,引導入門動線,地面磁磚以此延伸至餐廳及廚房,櫃體整合及圓弧收邊模糊柱樑存在,簡潔有力地收整各材質,使視覺乾淨舒服。此外,重視空間通透性與光線的流動力,電視牆及玄關鞋櫃皆為半牆形式存在,百葉及透光紗簾玩味光影變化,宛如為空間注入潺潺生命力。

With the core concept of an “island” in this interior design, a floating island where rocks and lush trees stand together is placed to accommodate various kinds of daily behaviors, enabling kids to explore around the house at their own pace. By extending the said concept to other areas in the home, a simple-looking curved plaster half-wall is erected to add functionality to this area. At the entryway, the dark-green furniture and bookshelves are located in front of each other while a subdued natural wood tone permeates the space, creating a soft, inviting atmosphere that is based upon the core concept of this design: creating a free, vivacious life on the terms of the home dwellers. 

The entryway is surrounded by cabinets as its floor is paved with stylish tiles that help to create a smooth flow between the door and the kitchen and dining area. The cabinets with round edges are joined together to create a softer feel to the house, making the columns and beams look visually appealing while adding clean-cut lines and dimension to the space. Additionally, the half-height of the TV wall and shoe cabinets at the entryway helps to improve air and light permeability around the home. Blinds and light filtering muslin curtains ate installed to highlight the interplay of light and shadow so as to instill vitality into the space. 
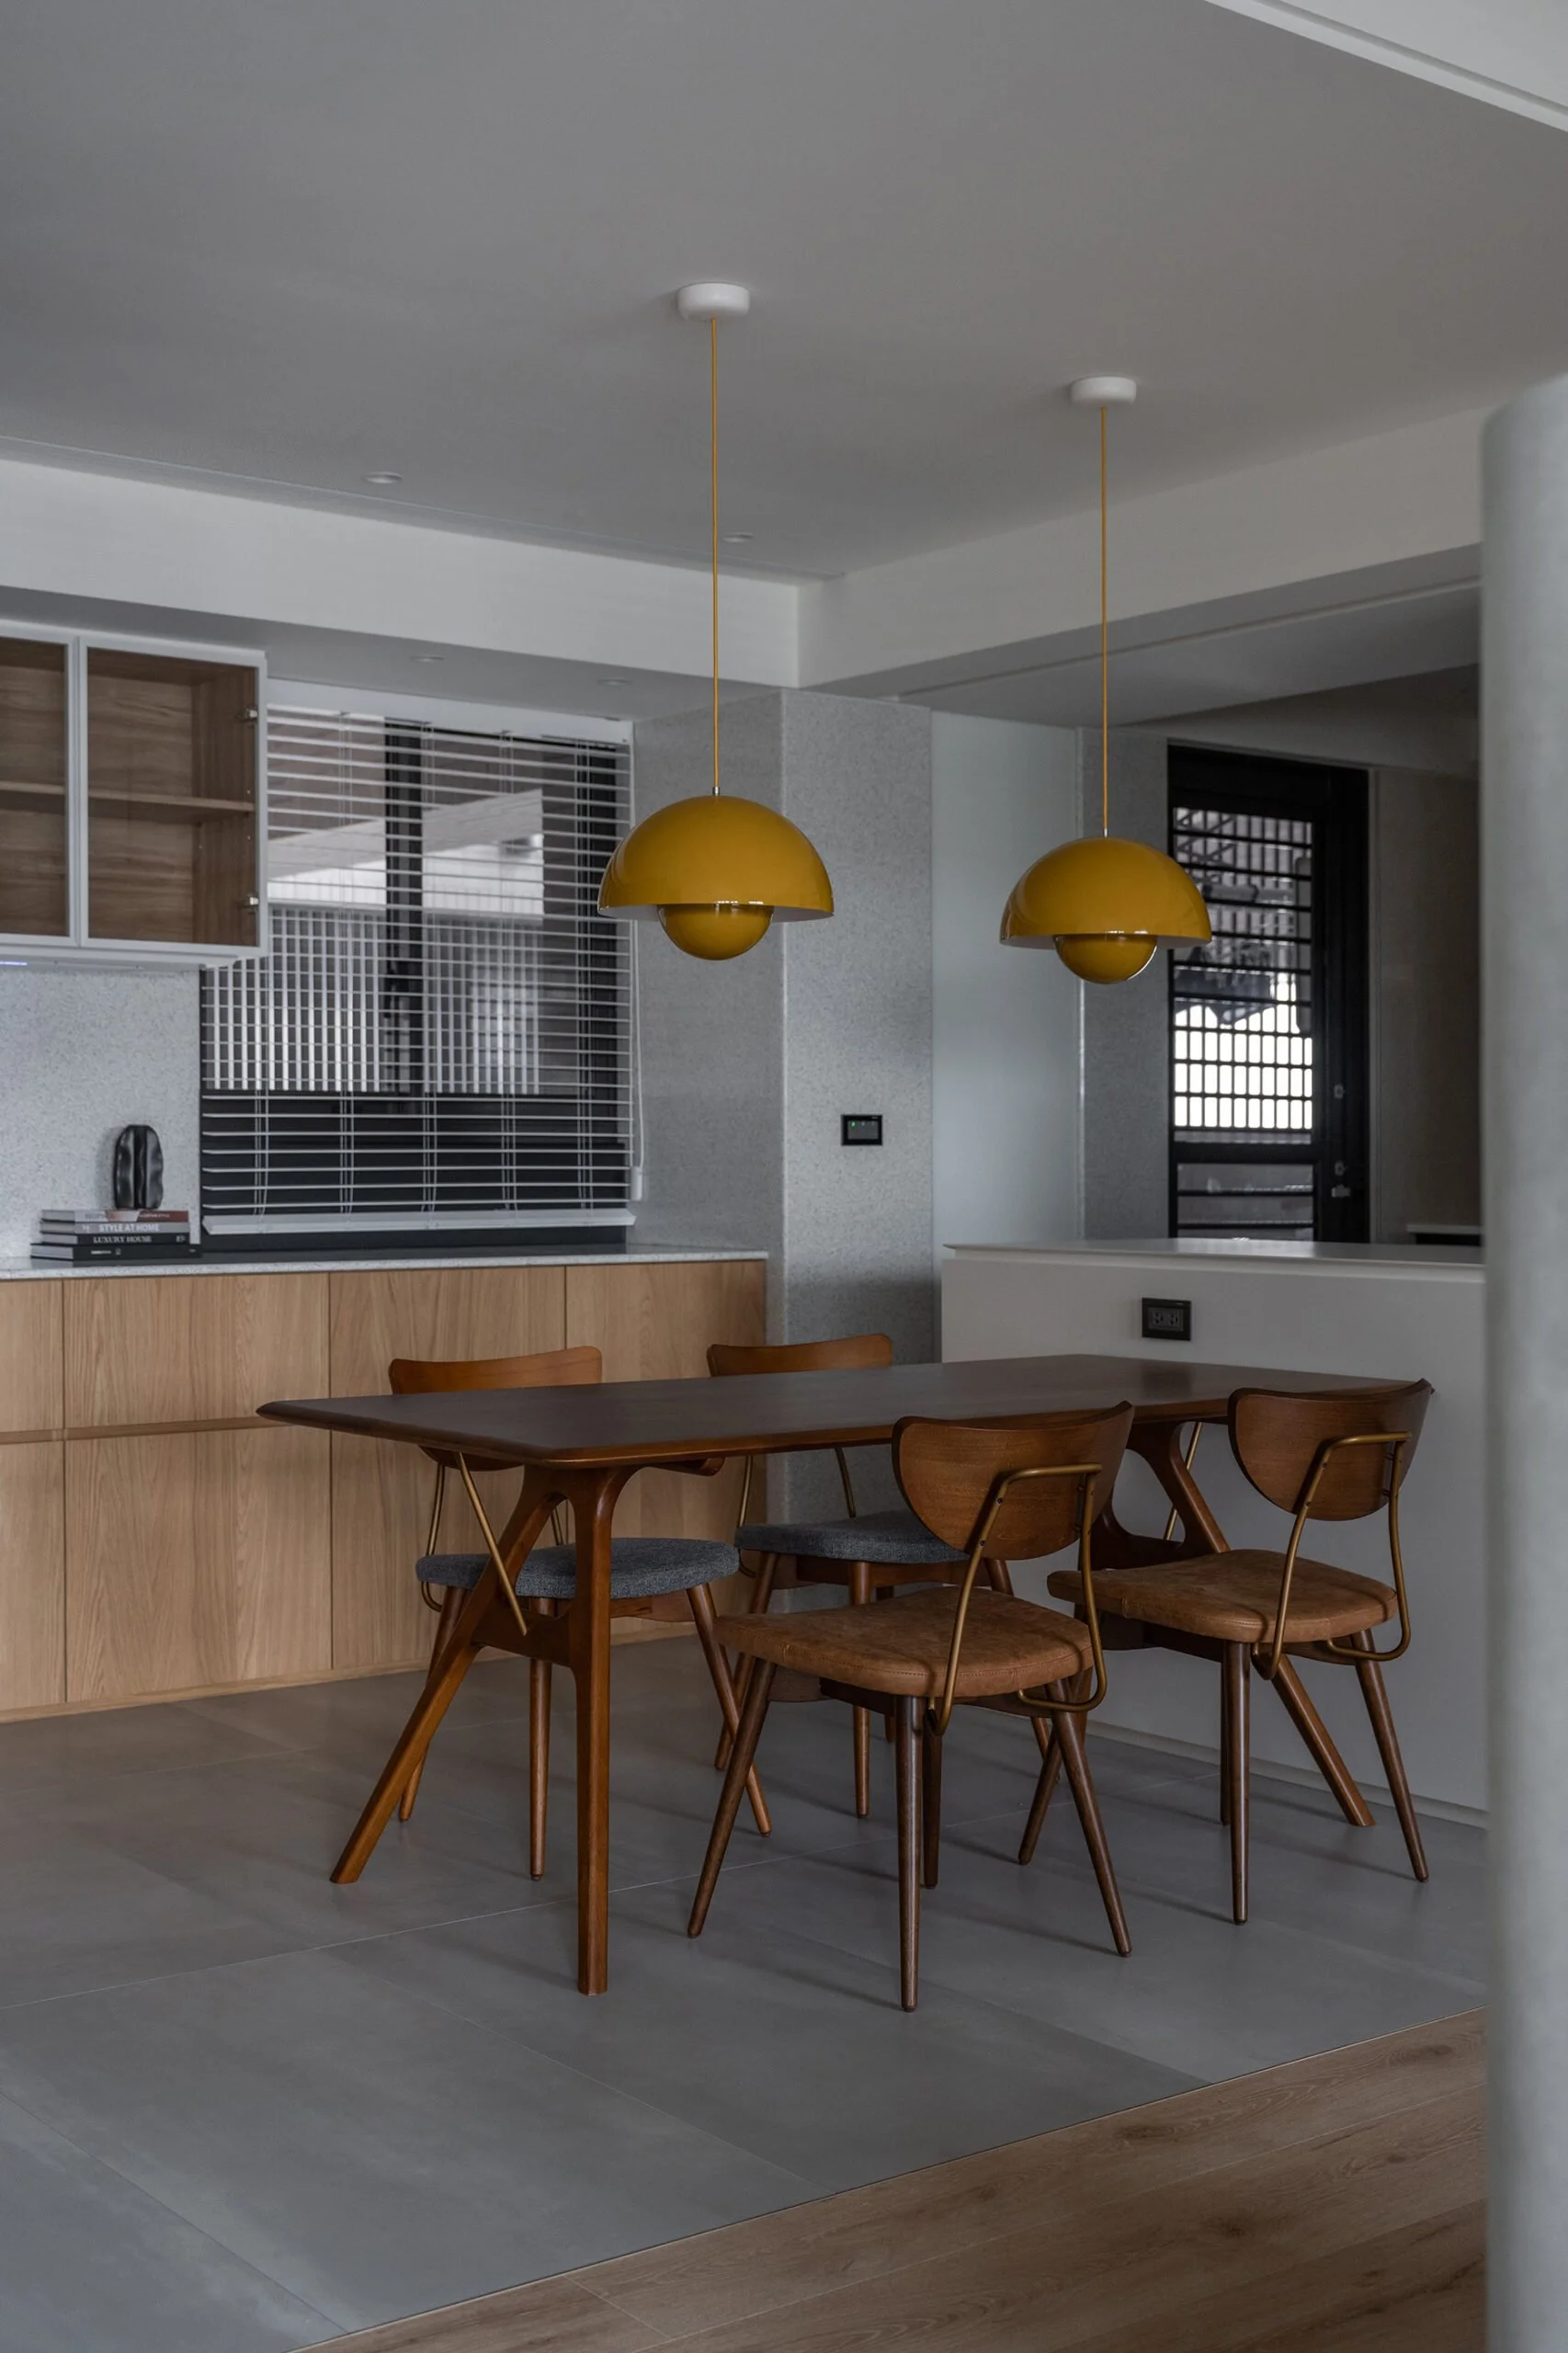
Modern dining area with a dark wood table, five wooden chairs with upholstered seats, two yellow pendant lights hanging from the ceiling, a cabinet with wooden doors, a large window with white blinds, and a stone wall section.
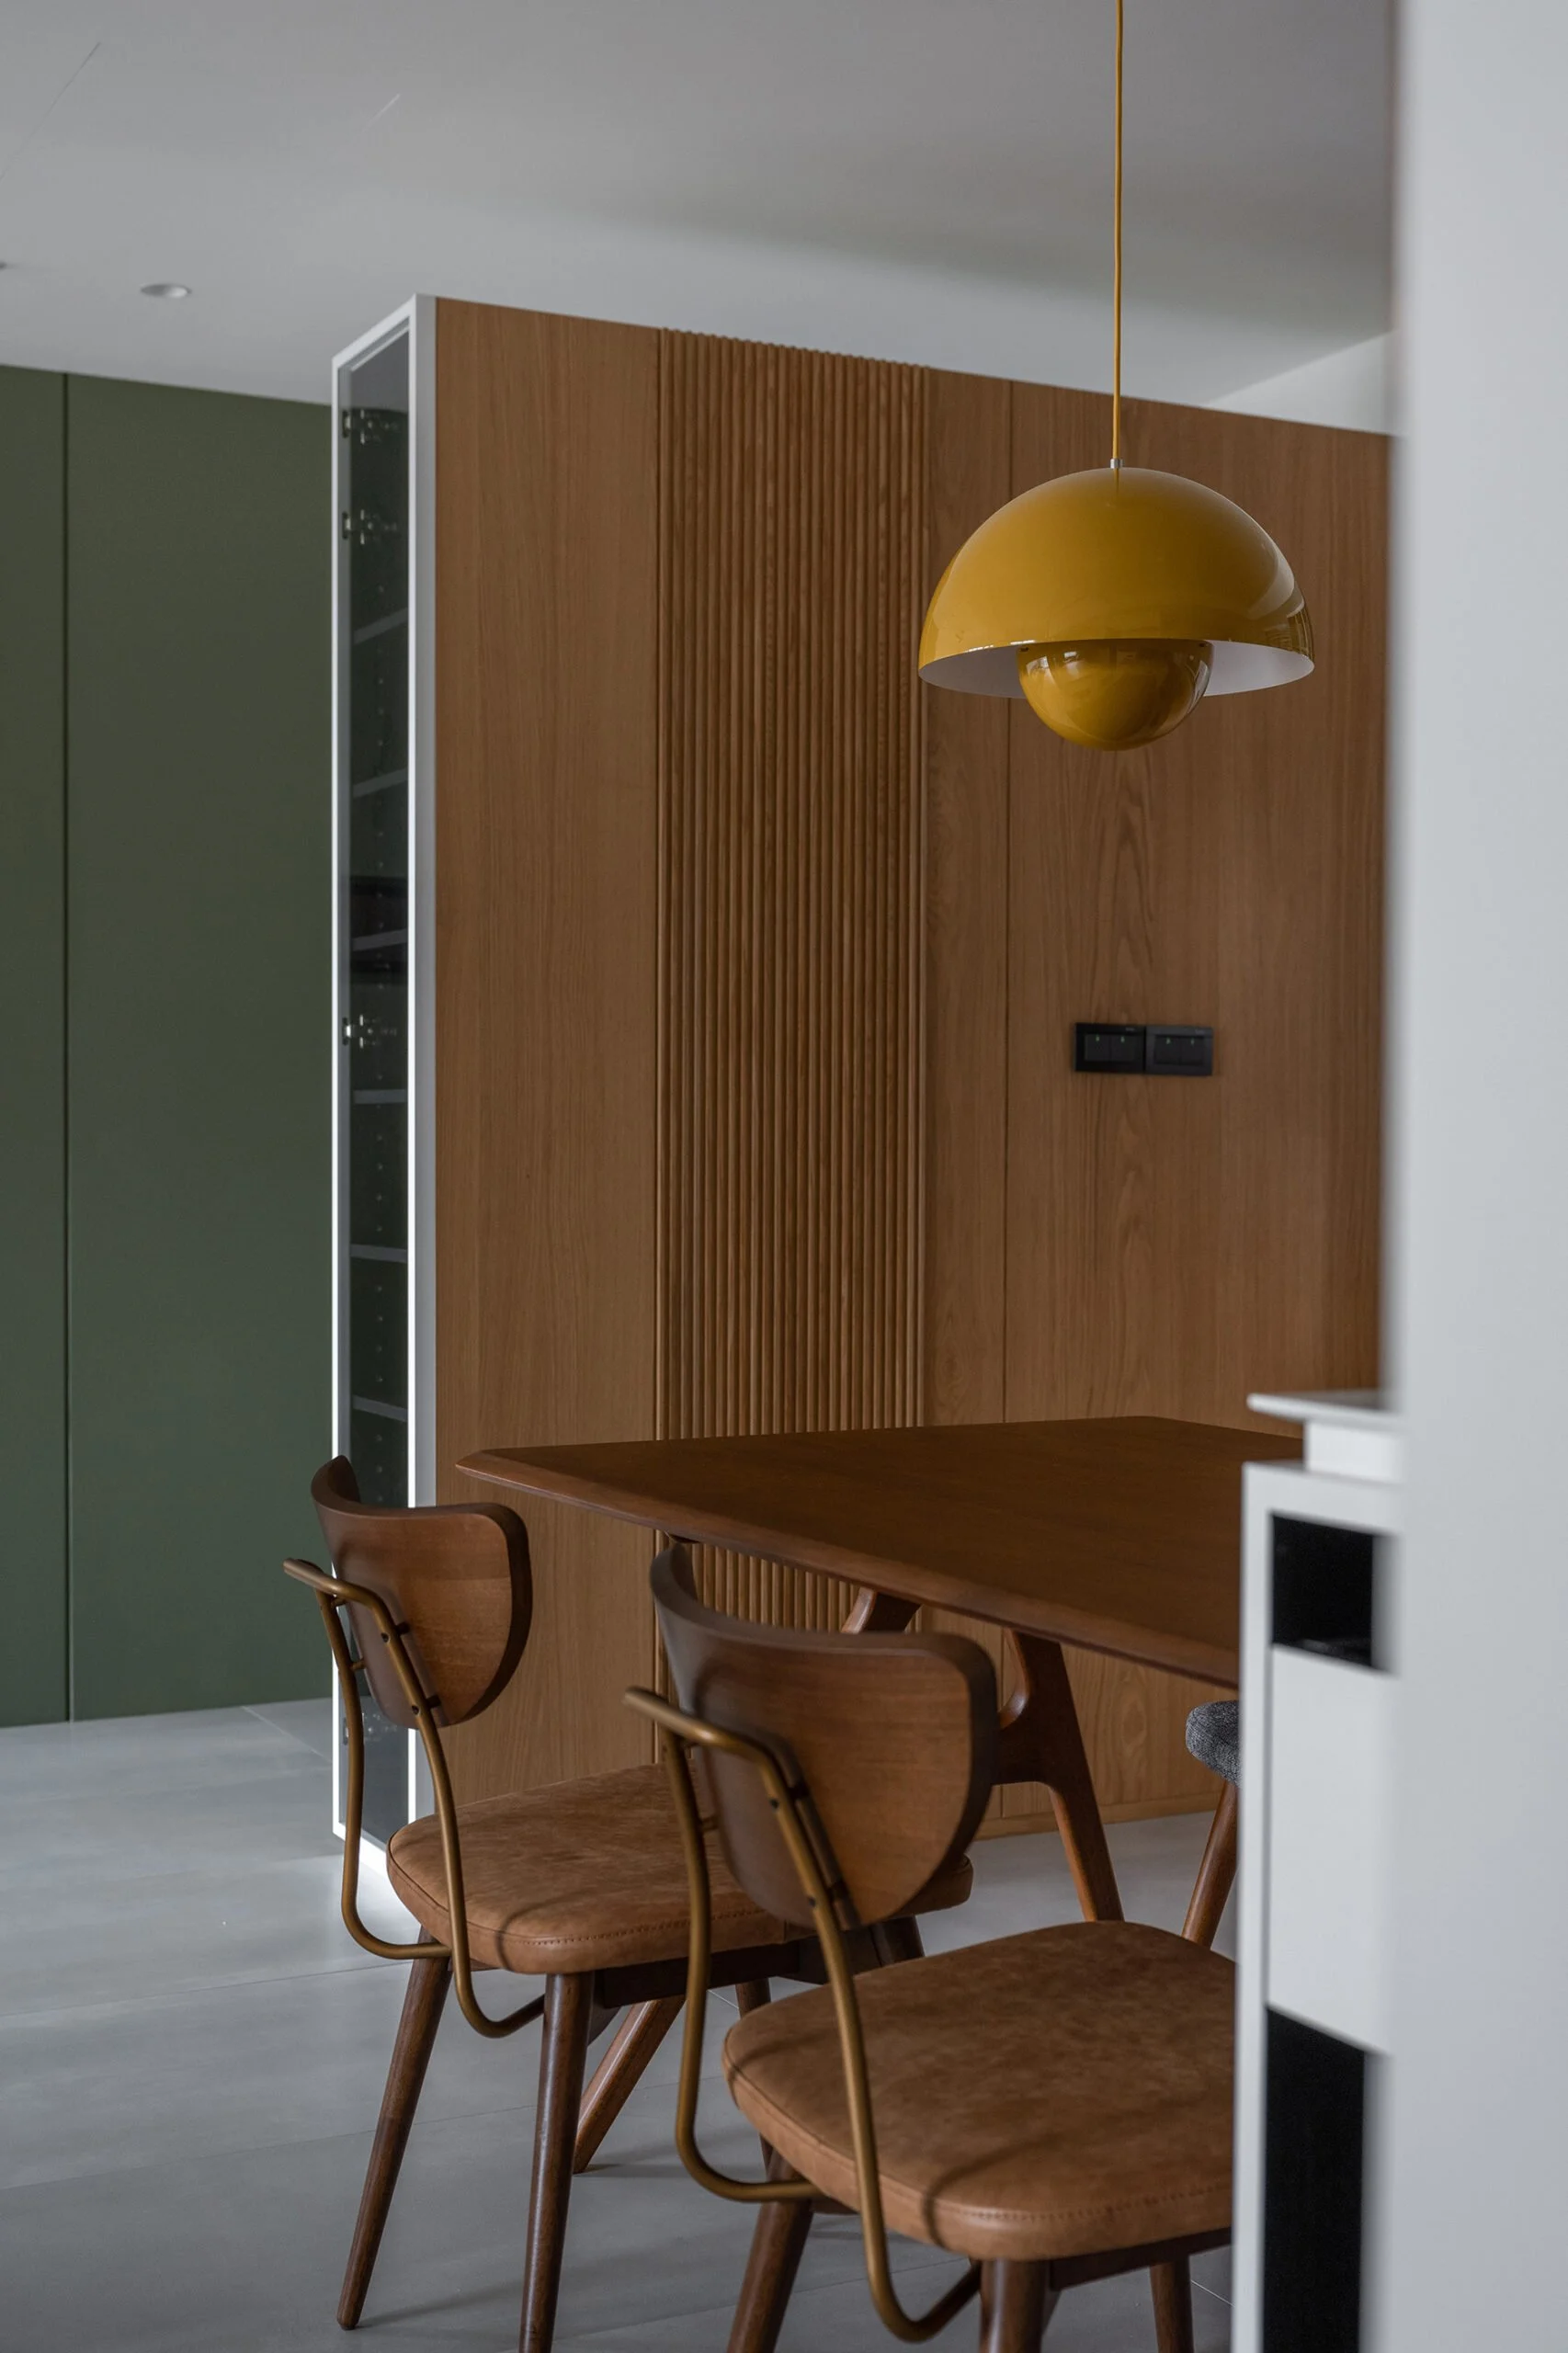
Interior view of a dining area with a wooden table and chairs, a wooden wall with vertical slats, a yellow hanging lamp, and a green cabinet.
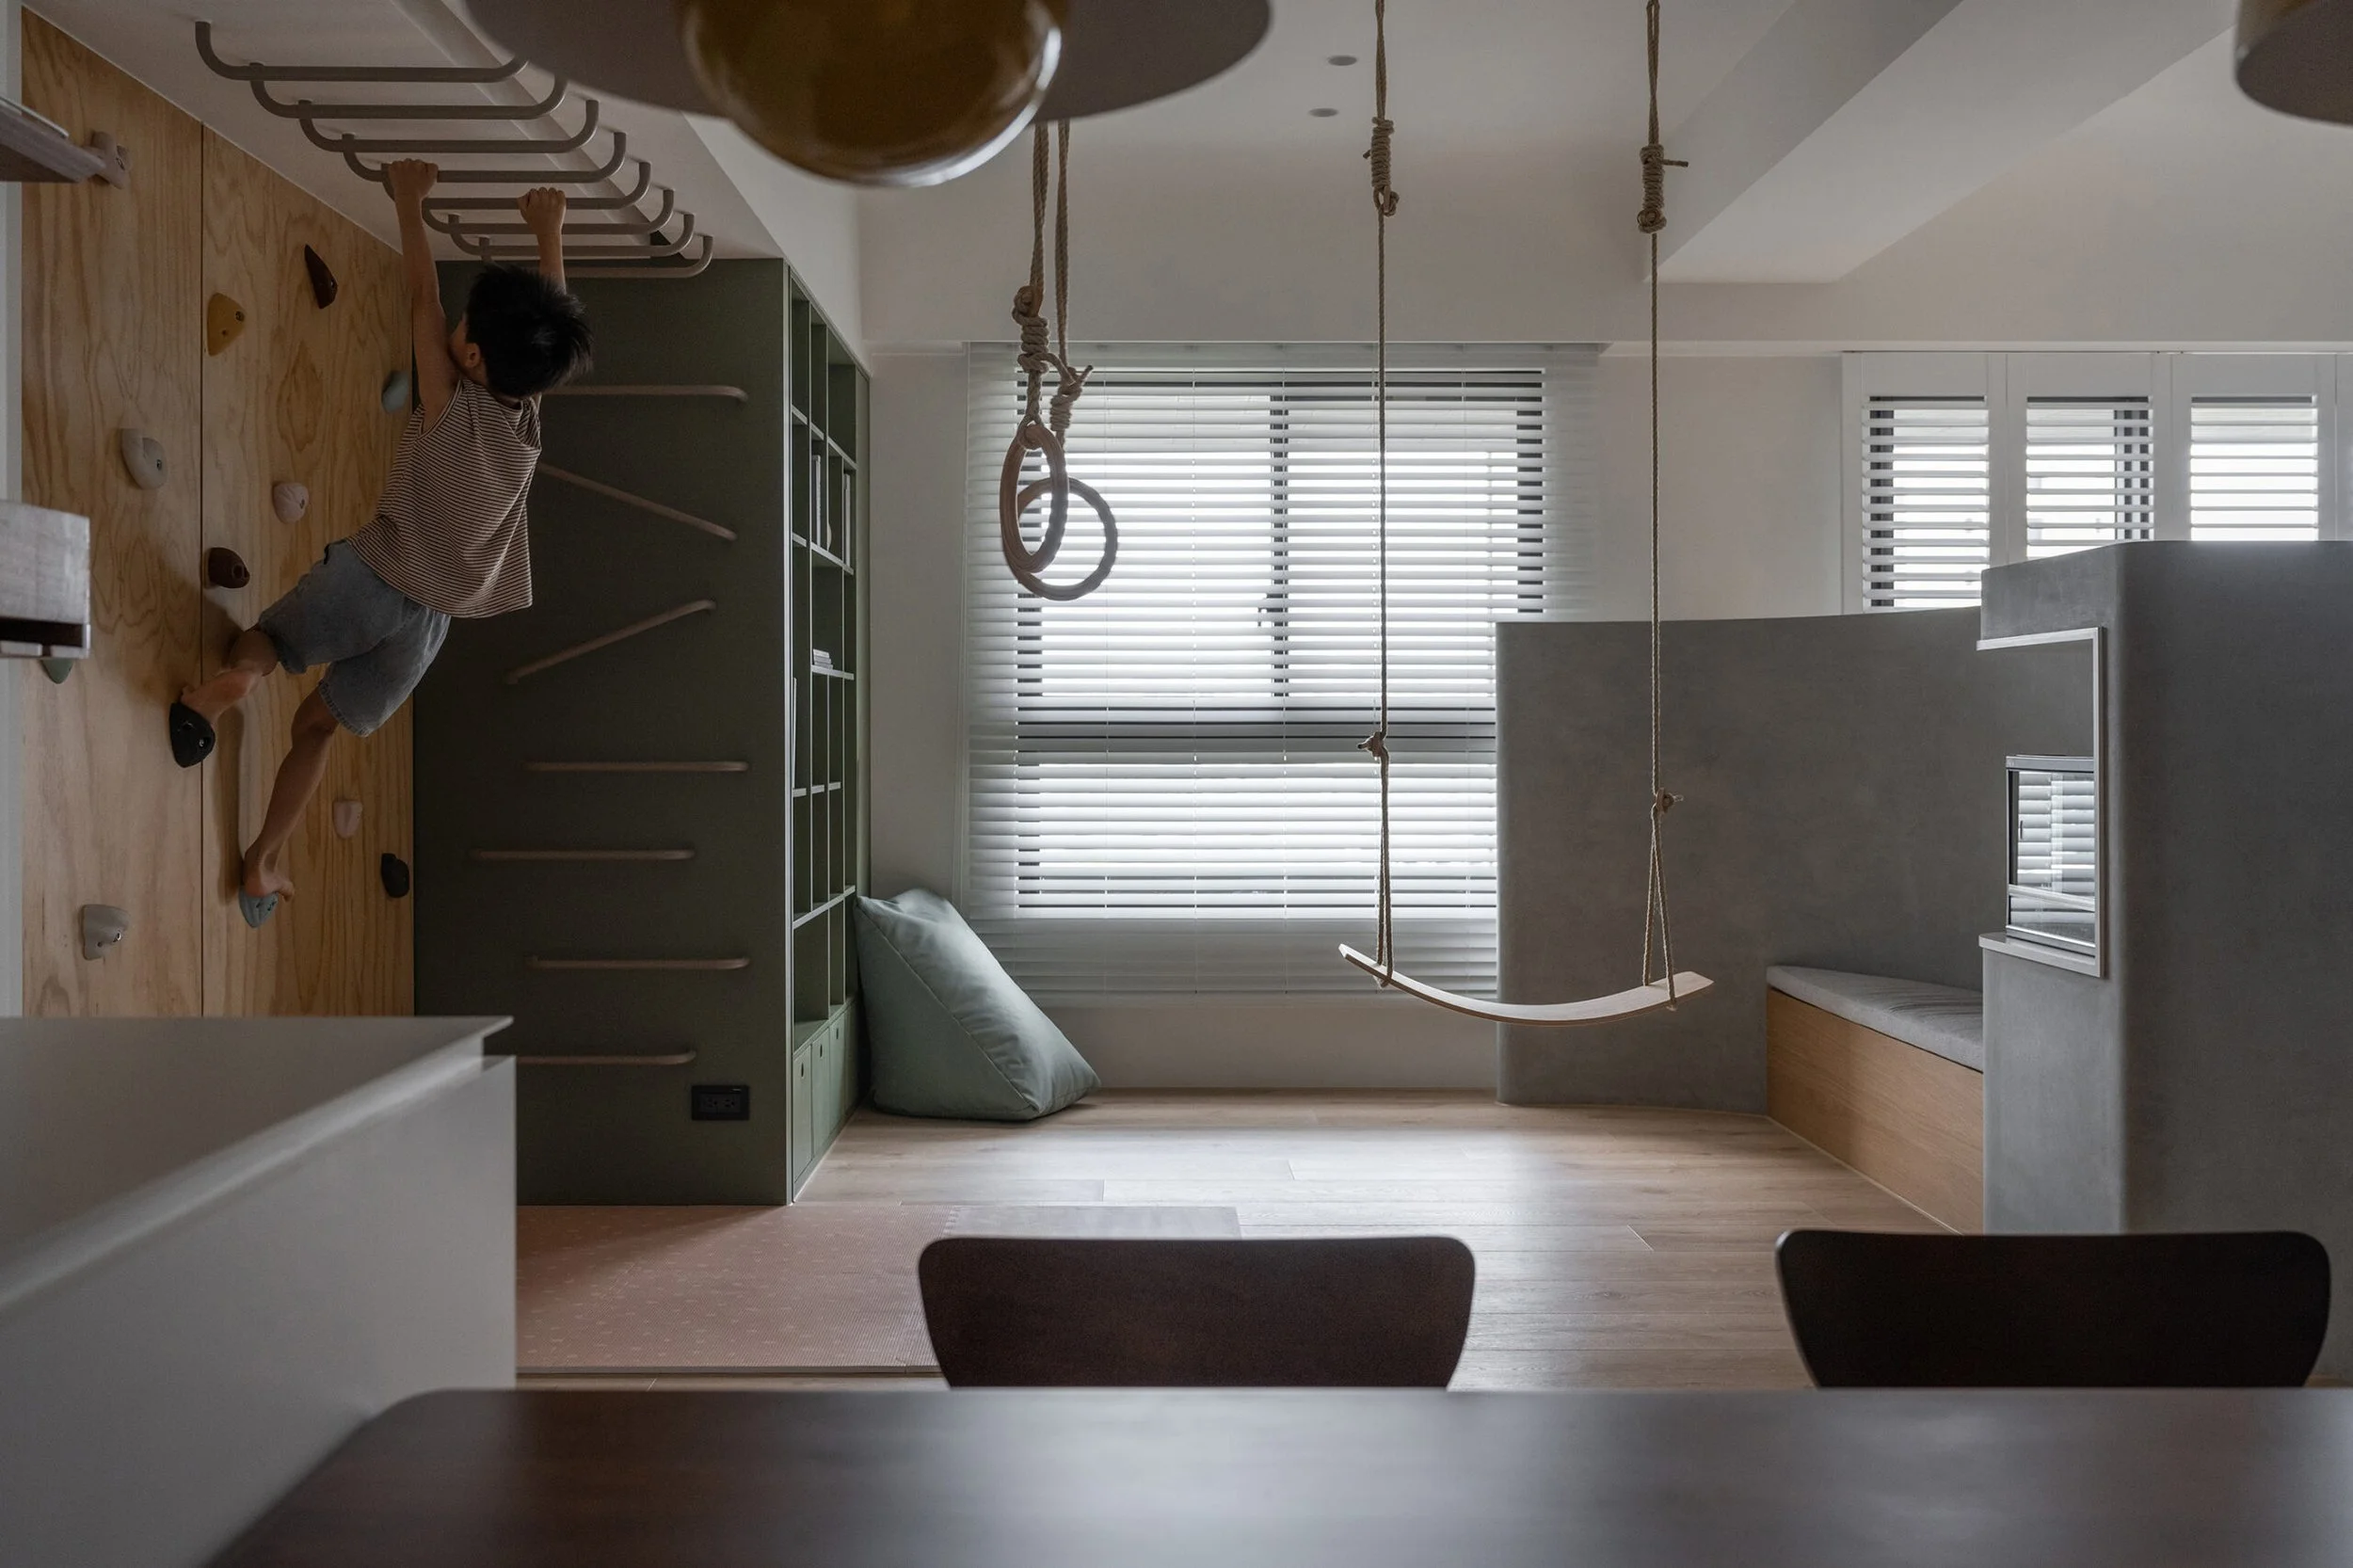
A child climbing on indoor gym equipment with a wooden wall and climbing holds, white window blinds on the background, and swings hanging from the ceiling.
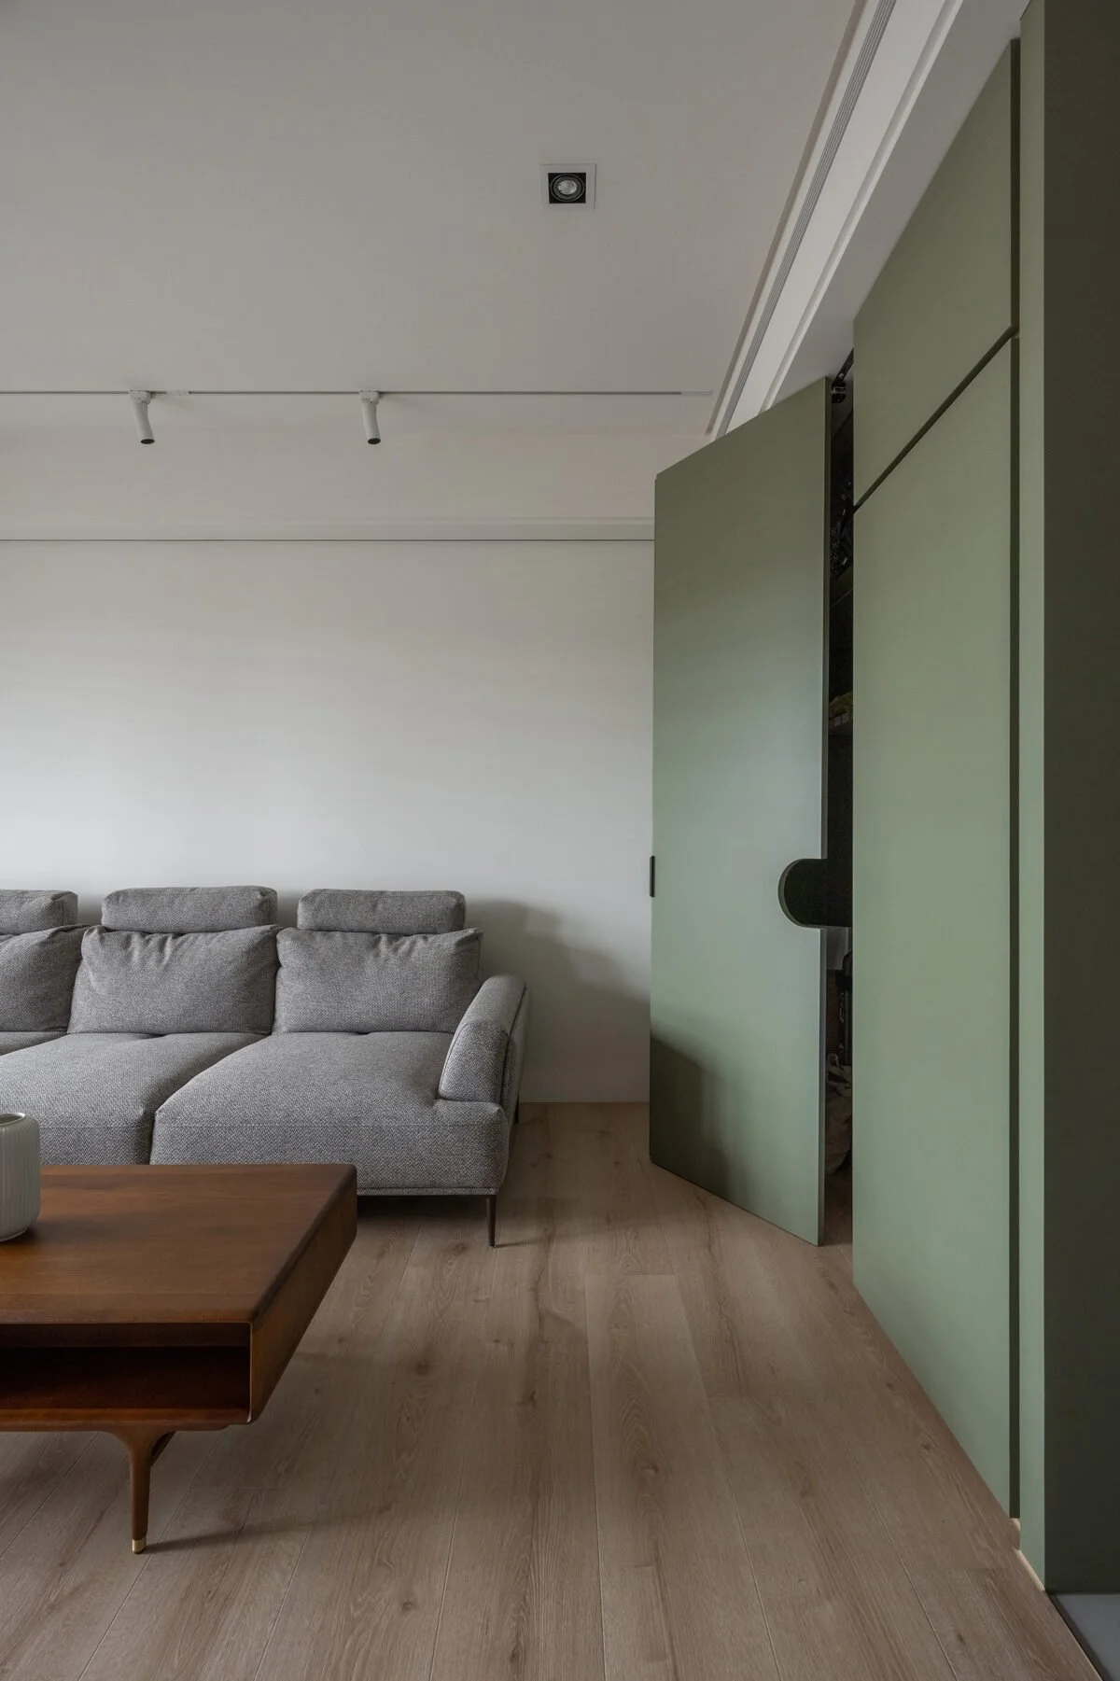
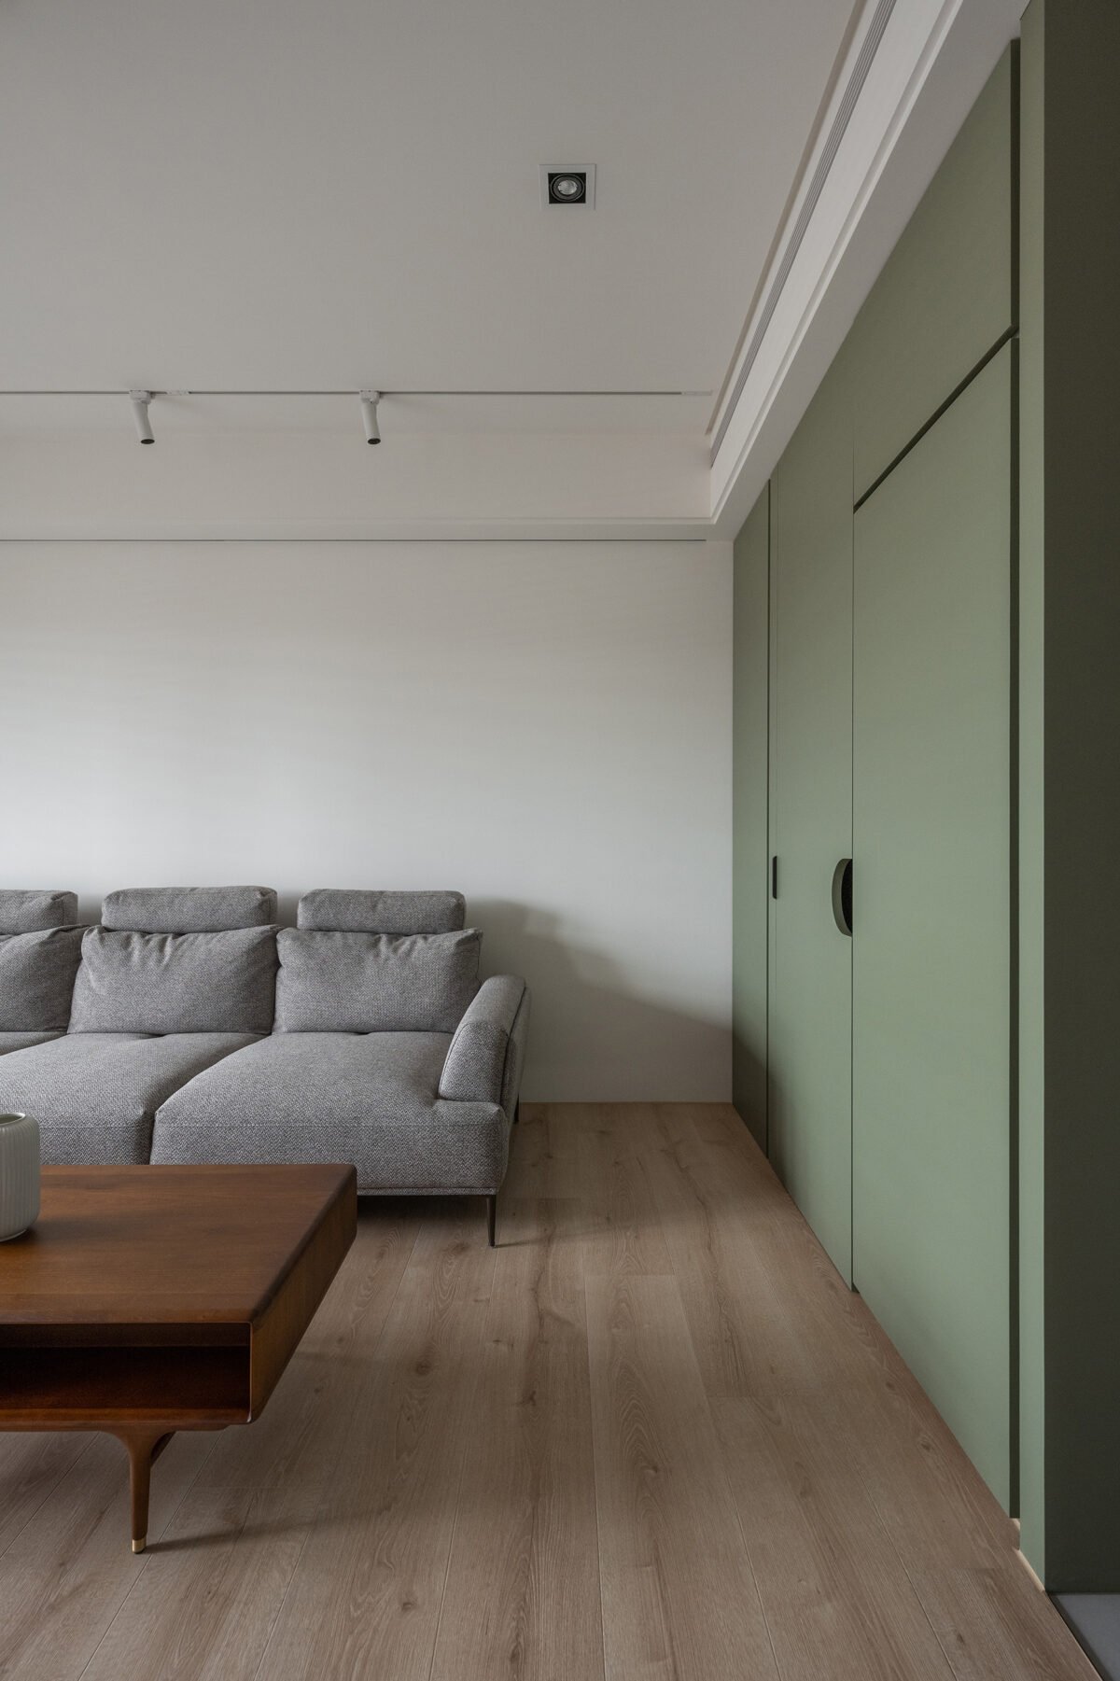
Living room with a beige sectional sofa, wooden coffee table, a green cabinet with sliding doors, and a white wall with ceiling track lighting.
Living room with gray sectional sofa, wooden coffee table, light hardwood floor, white walls, and a green built-in closet or cabinet on the right side. Ceiling has recessed lights and track lighting.
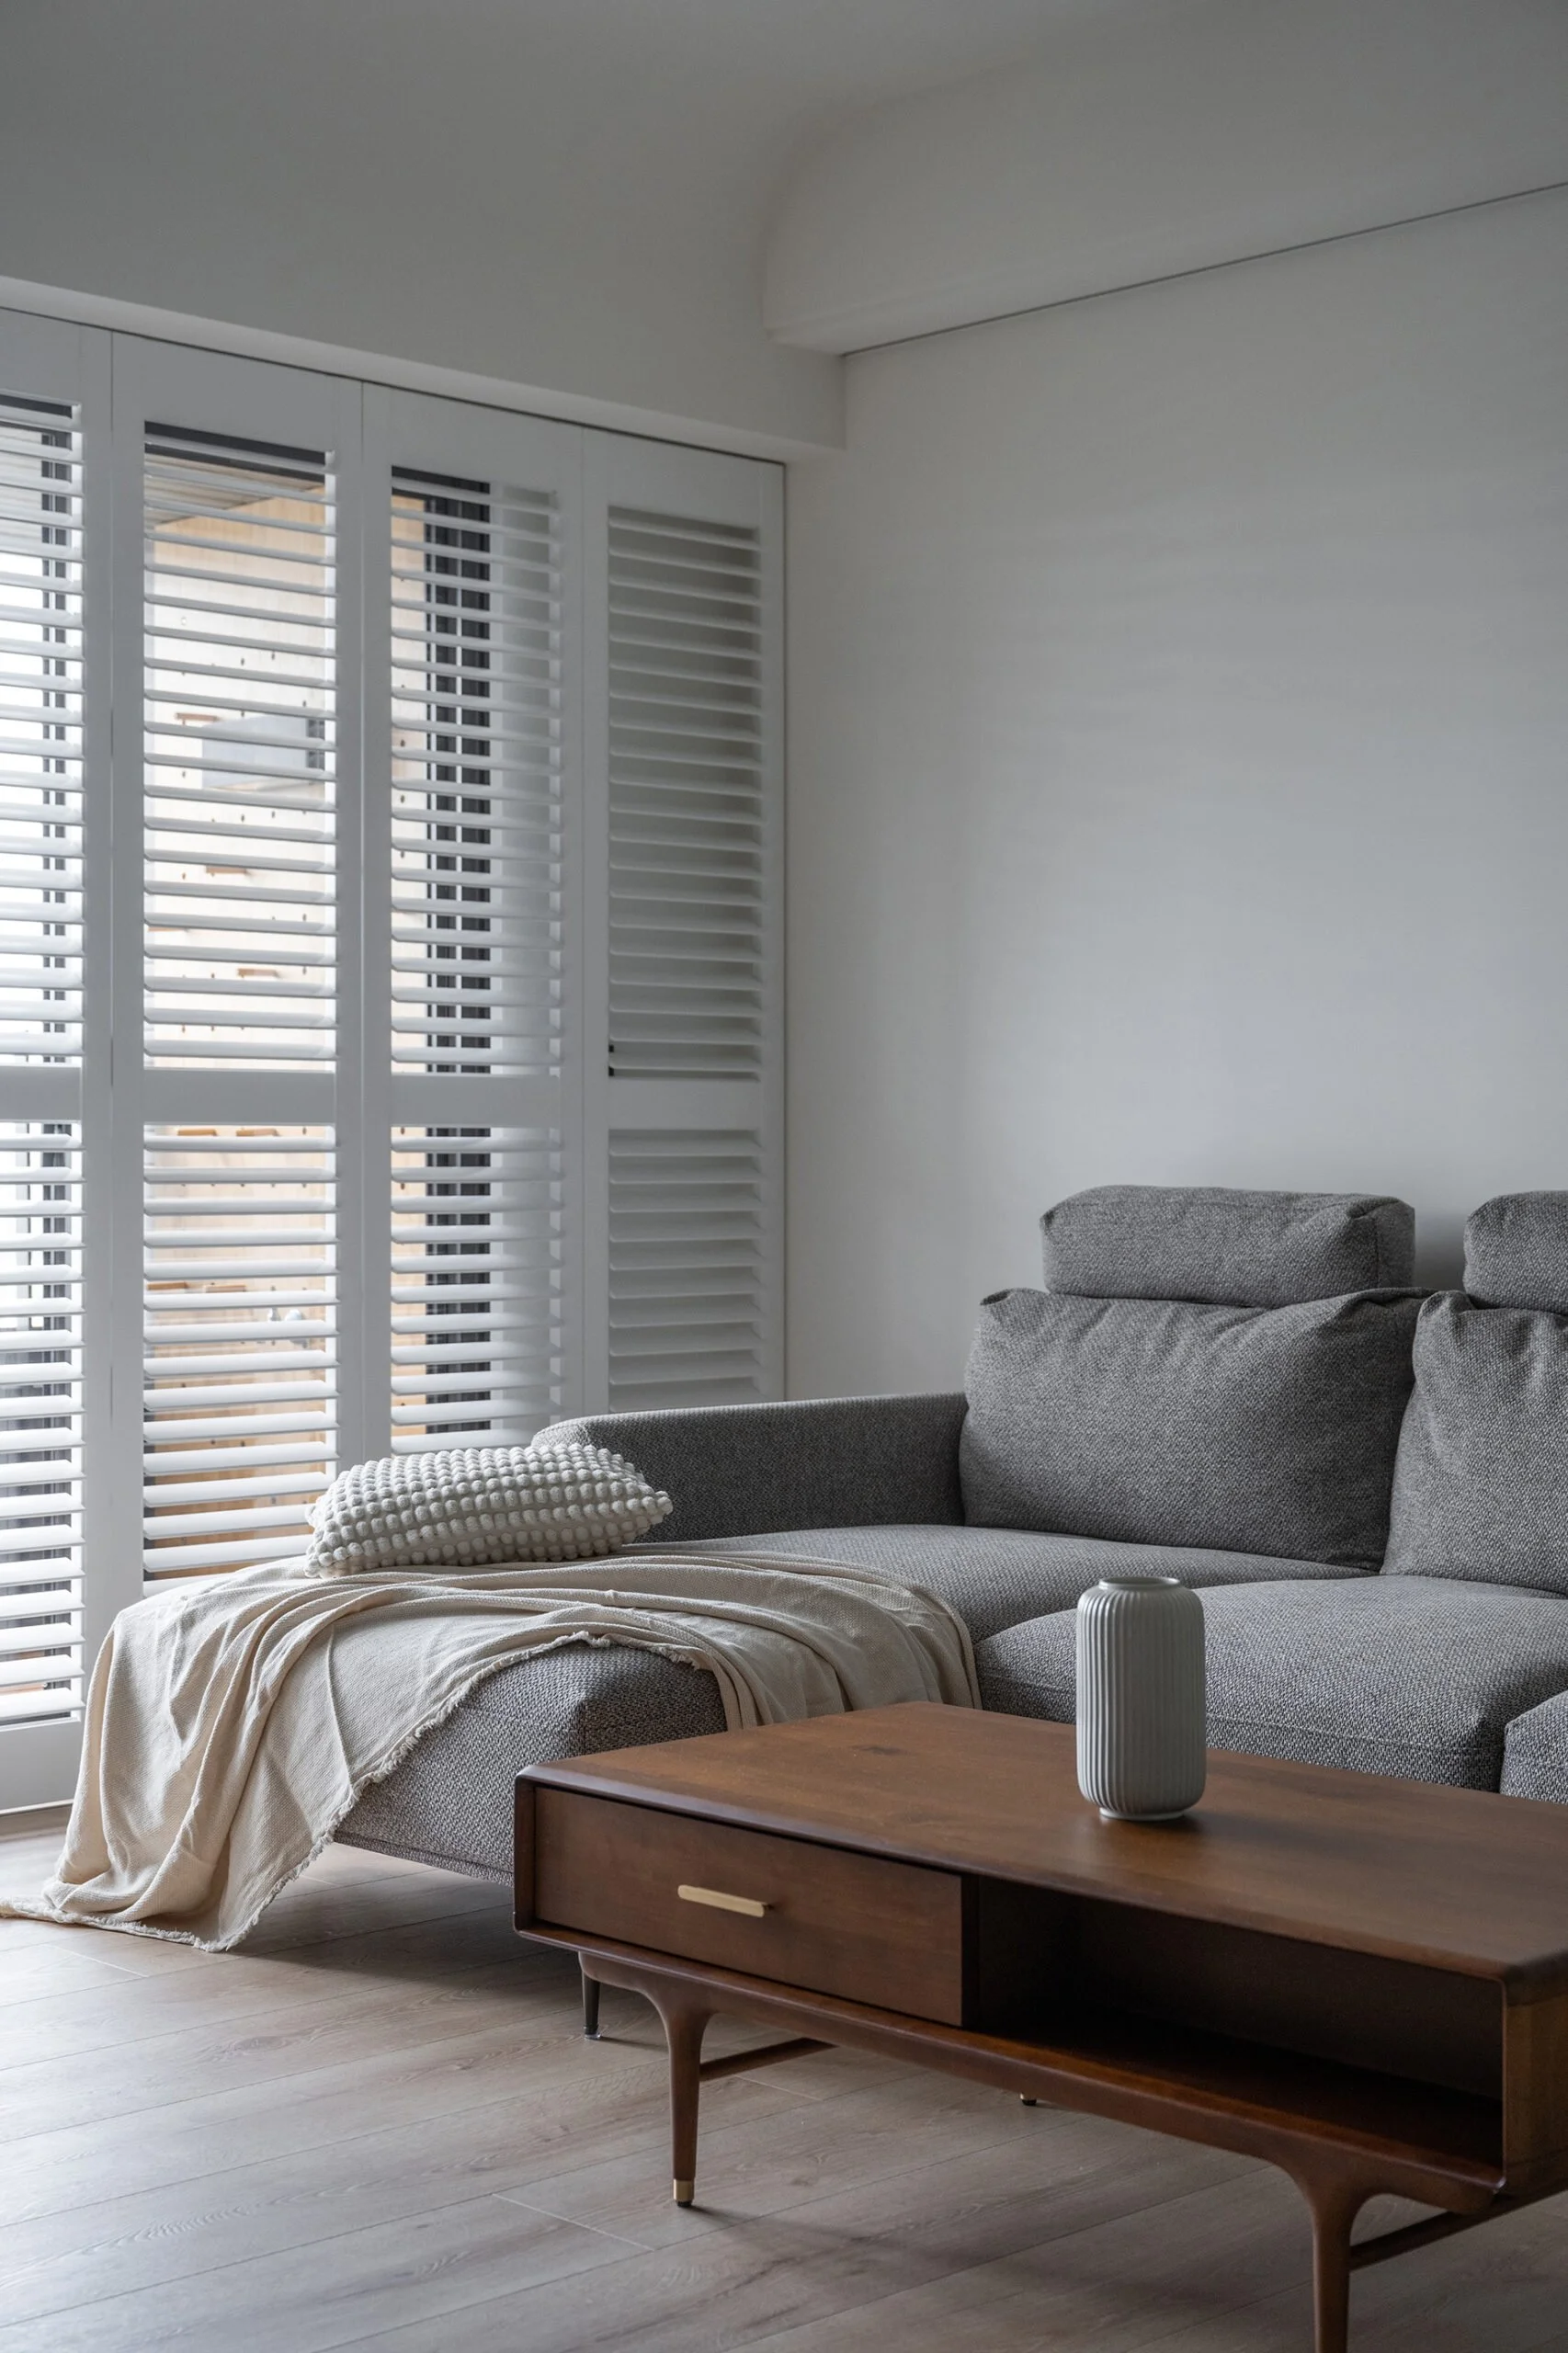
Living room corner with a grey sectional sofa, beige blanket, textured pillow, wooden coffee table with a ceramic vase, and large white window shutters.
A minimalist hotel room corner with a bed and nightstand, decorated with a white vase and a small sculpture, wooden cabinet, and a wall-mounted lamp.
Modern open-concept living space with a ceiling fan, large windows with blinds, a beige sectional sofa, and a wooden coffee table.
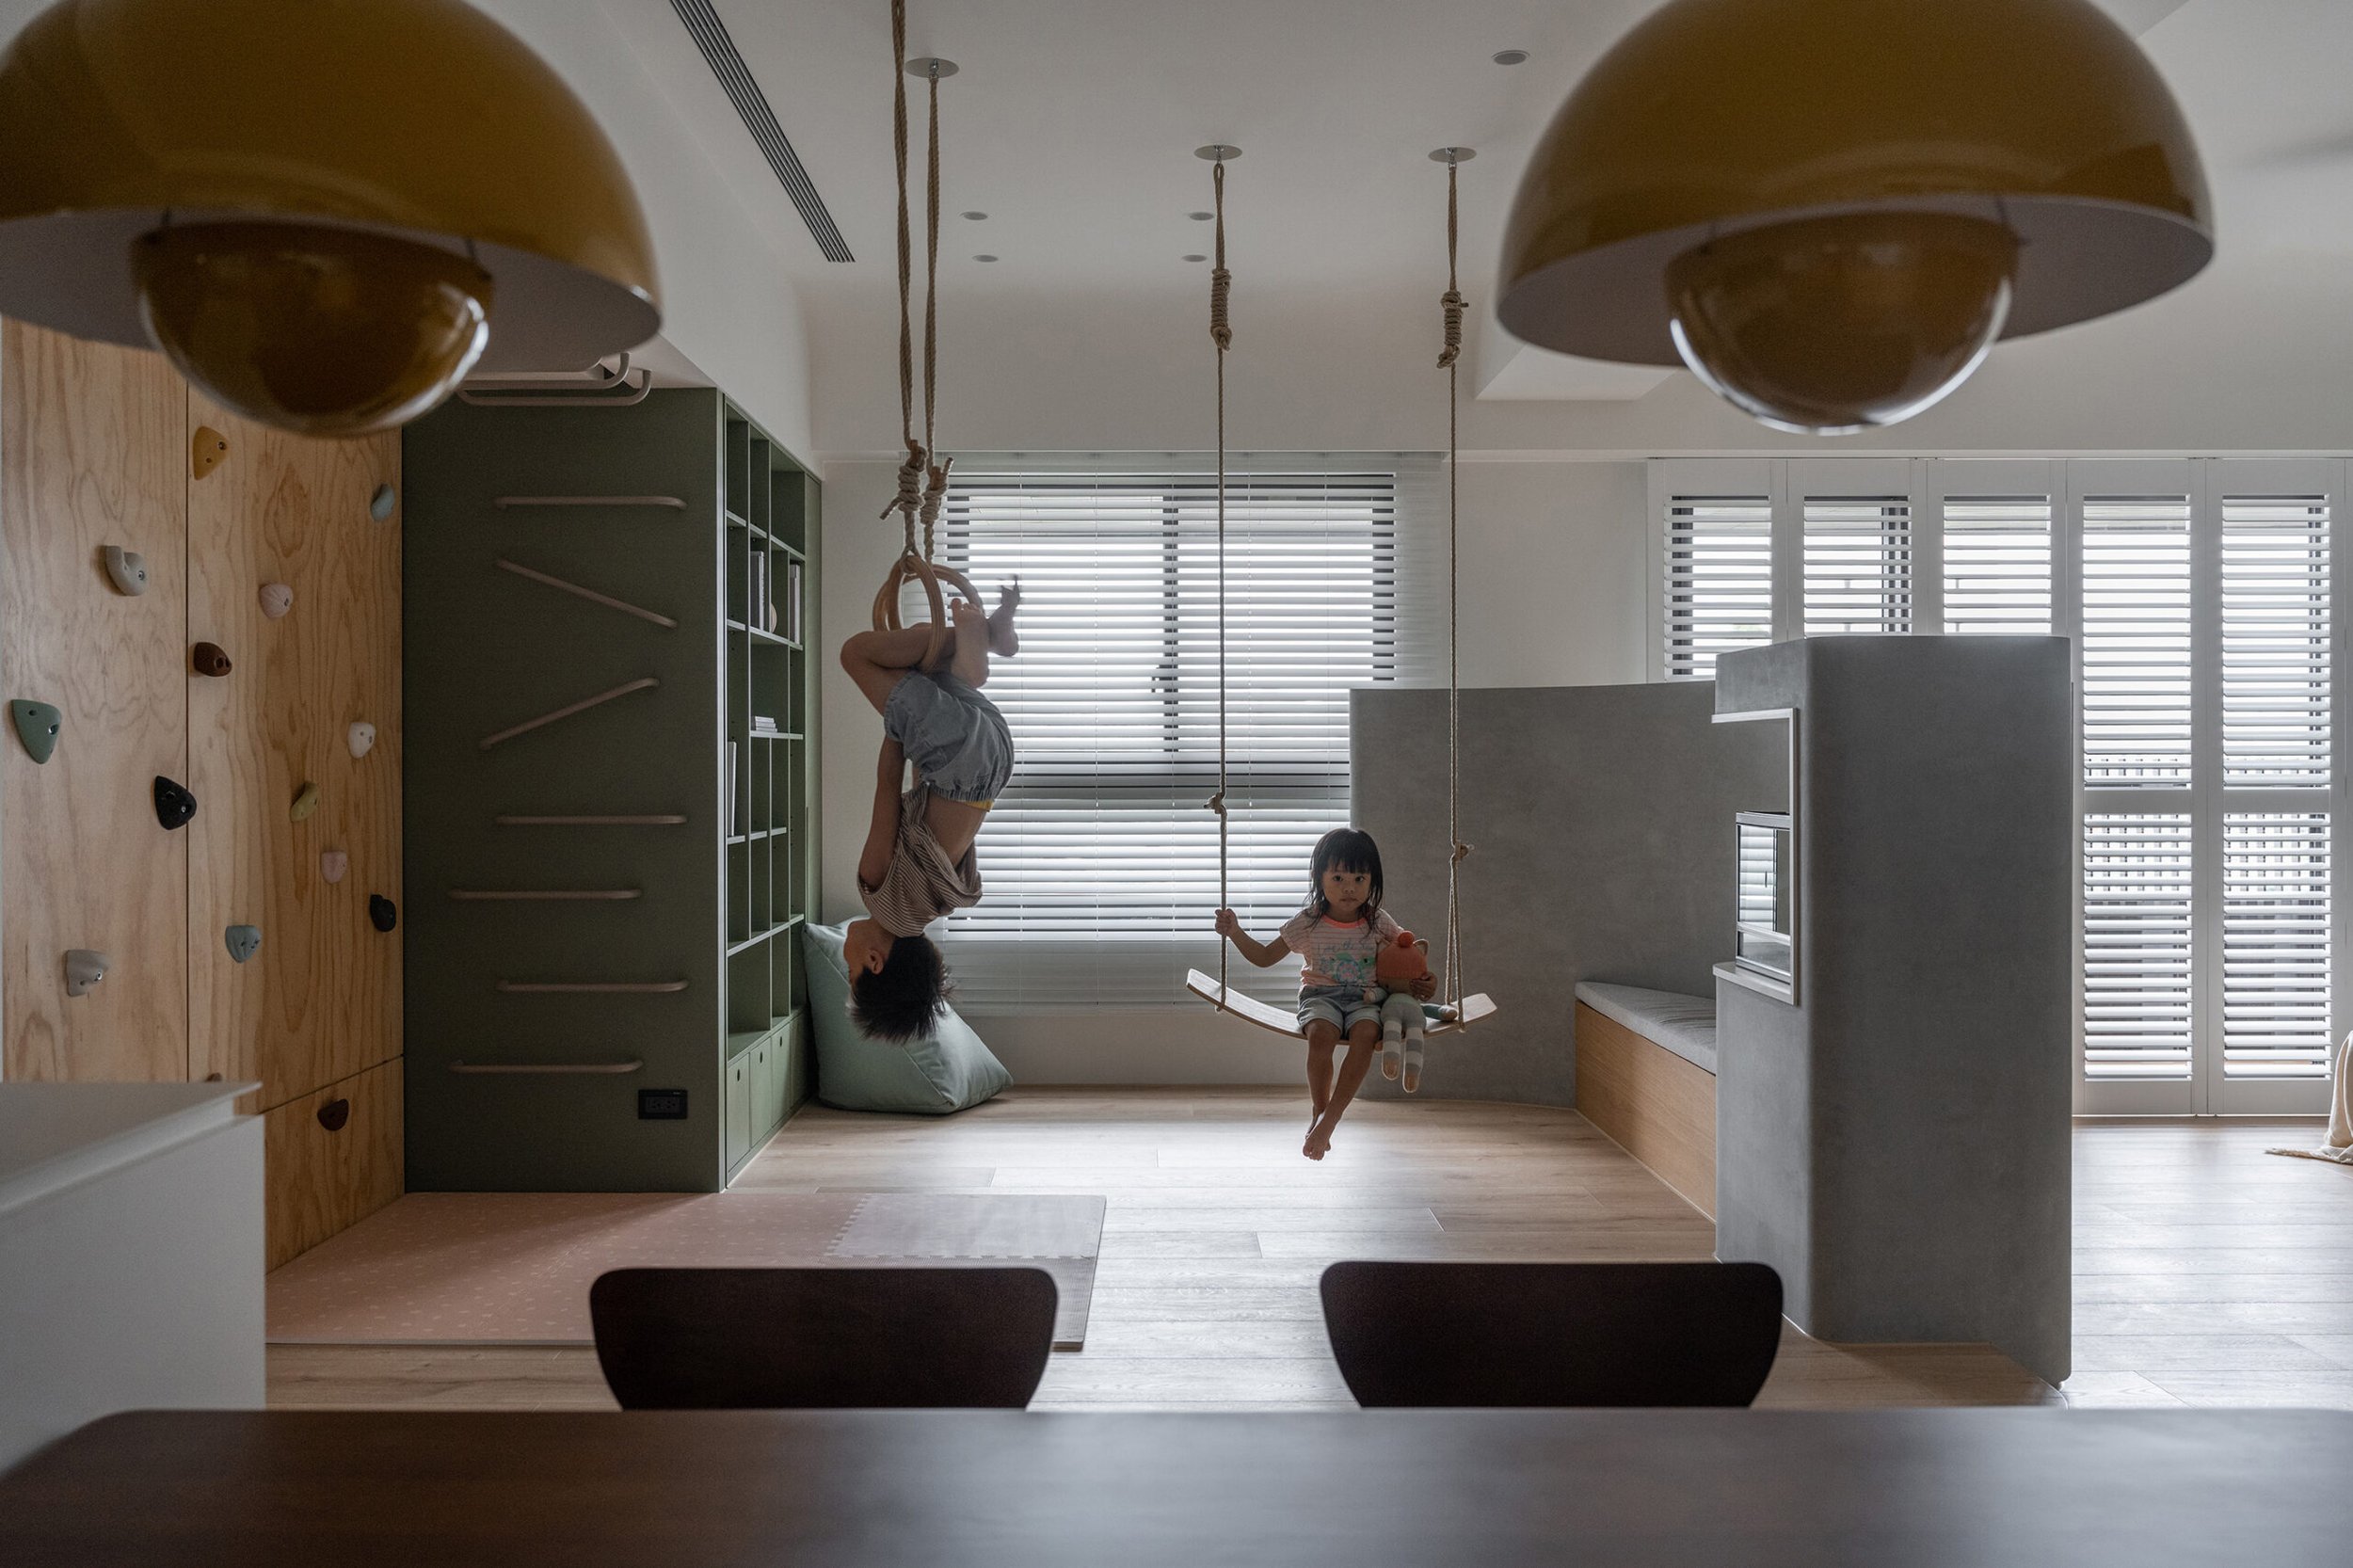
Two children playing indoors, one is hanging upside down from a rope, the other sitting on a swing, in a room with large windows, wooden floors, and modern furniture.
Modern living room with large white shutters on windows, a black chalkboard wall, white curved room divider with open shelving, a TV, and wooden floors.
Interior view of a modern hallway with neutral colors, white cabinetry, a wooden accent wall, and a large window with blinds in the background.
Living room with a gray sectional sofa, a wooden coffee table, green built-in cabinets, a ceiling fan with wooden blades, windows with white blinds, and a beige blanket on the sofa.
A young boy with short dark hair, wearing a striped t-shirt and shorts, stands barefoot by a modern, gray, curved partition in a spacious living room. Behind him is a swing made of wood and ropes hanging from the ceiling. The room has light-colored wooden flooring, green and white walls, a ceiling fan, and large windows with white blinds.
Living room with a gray sofa, wooden coffee table, large window with white shutters, ceiling fan, and a built-in bookshelf with decorative items.
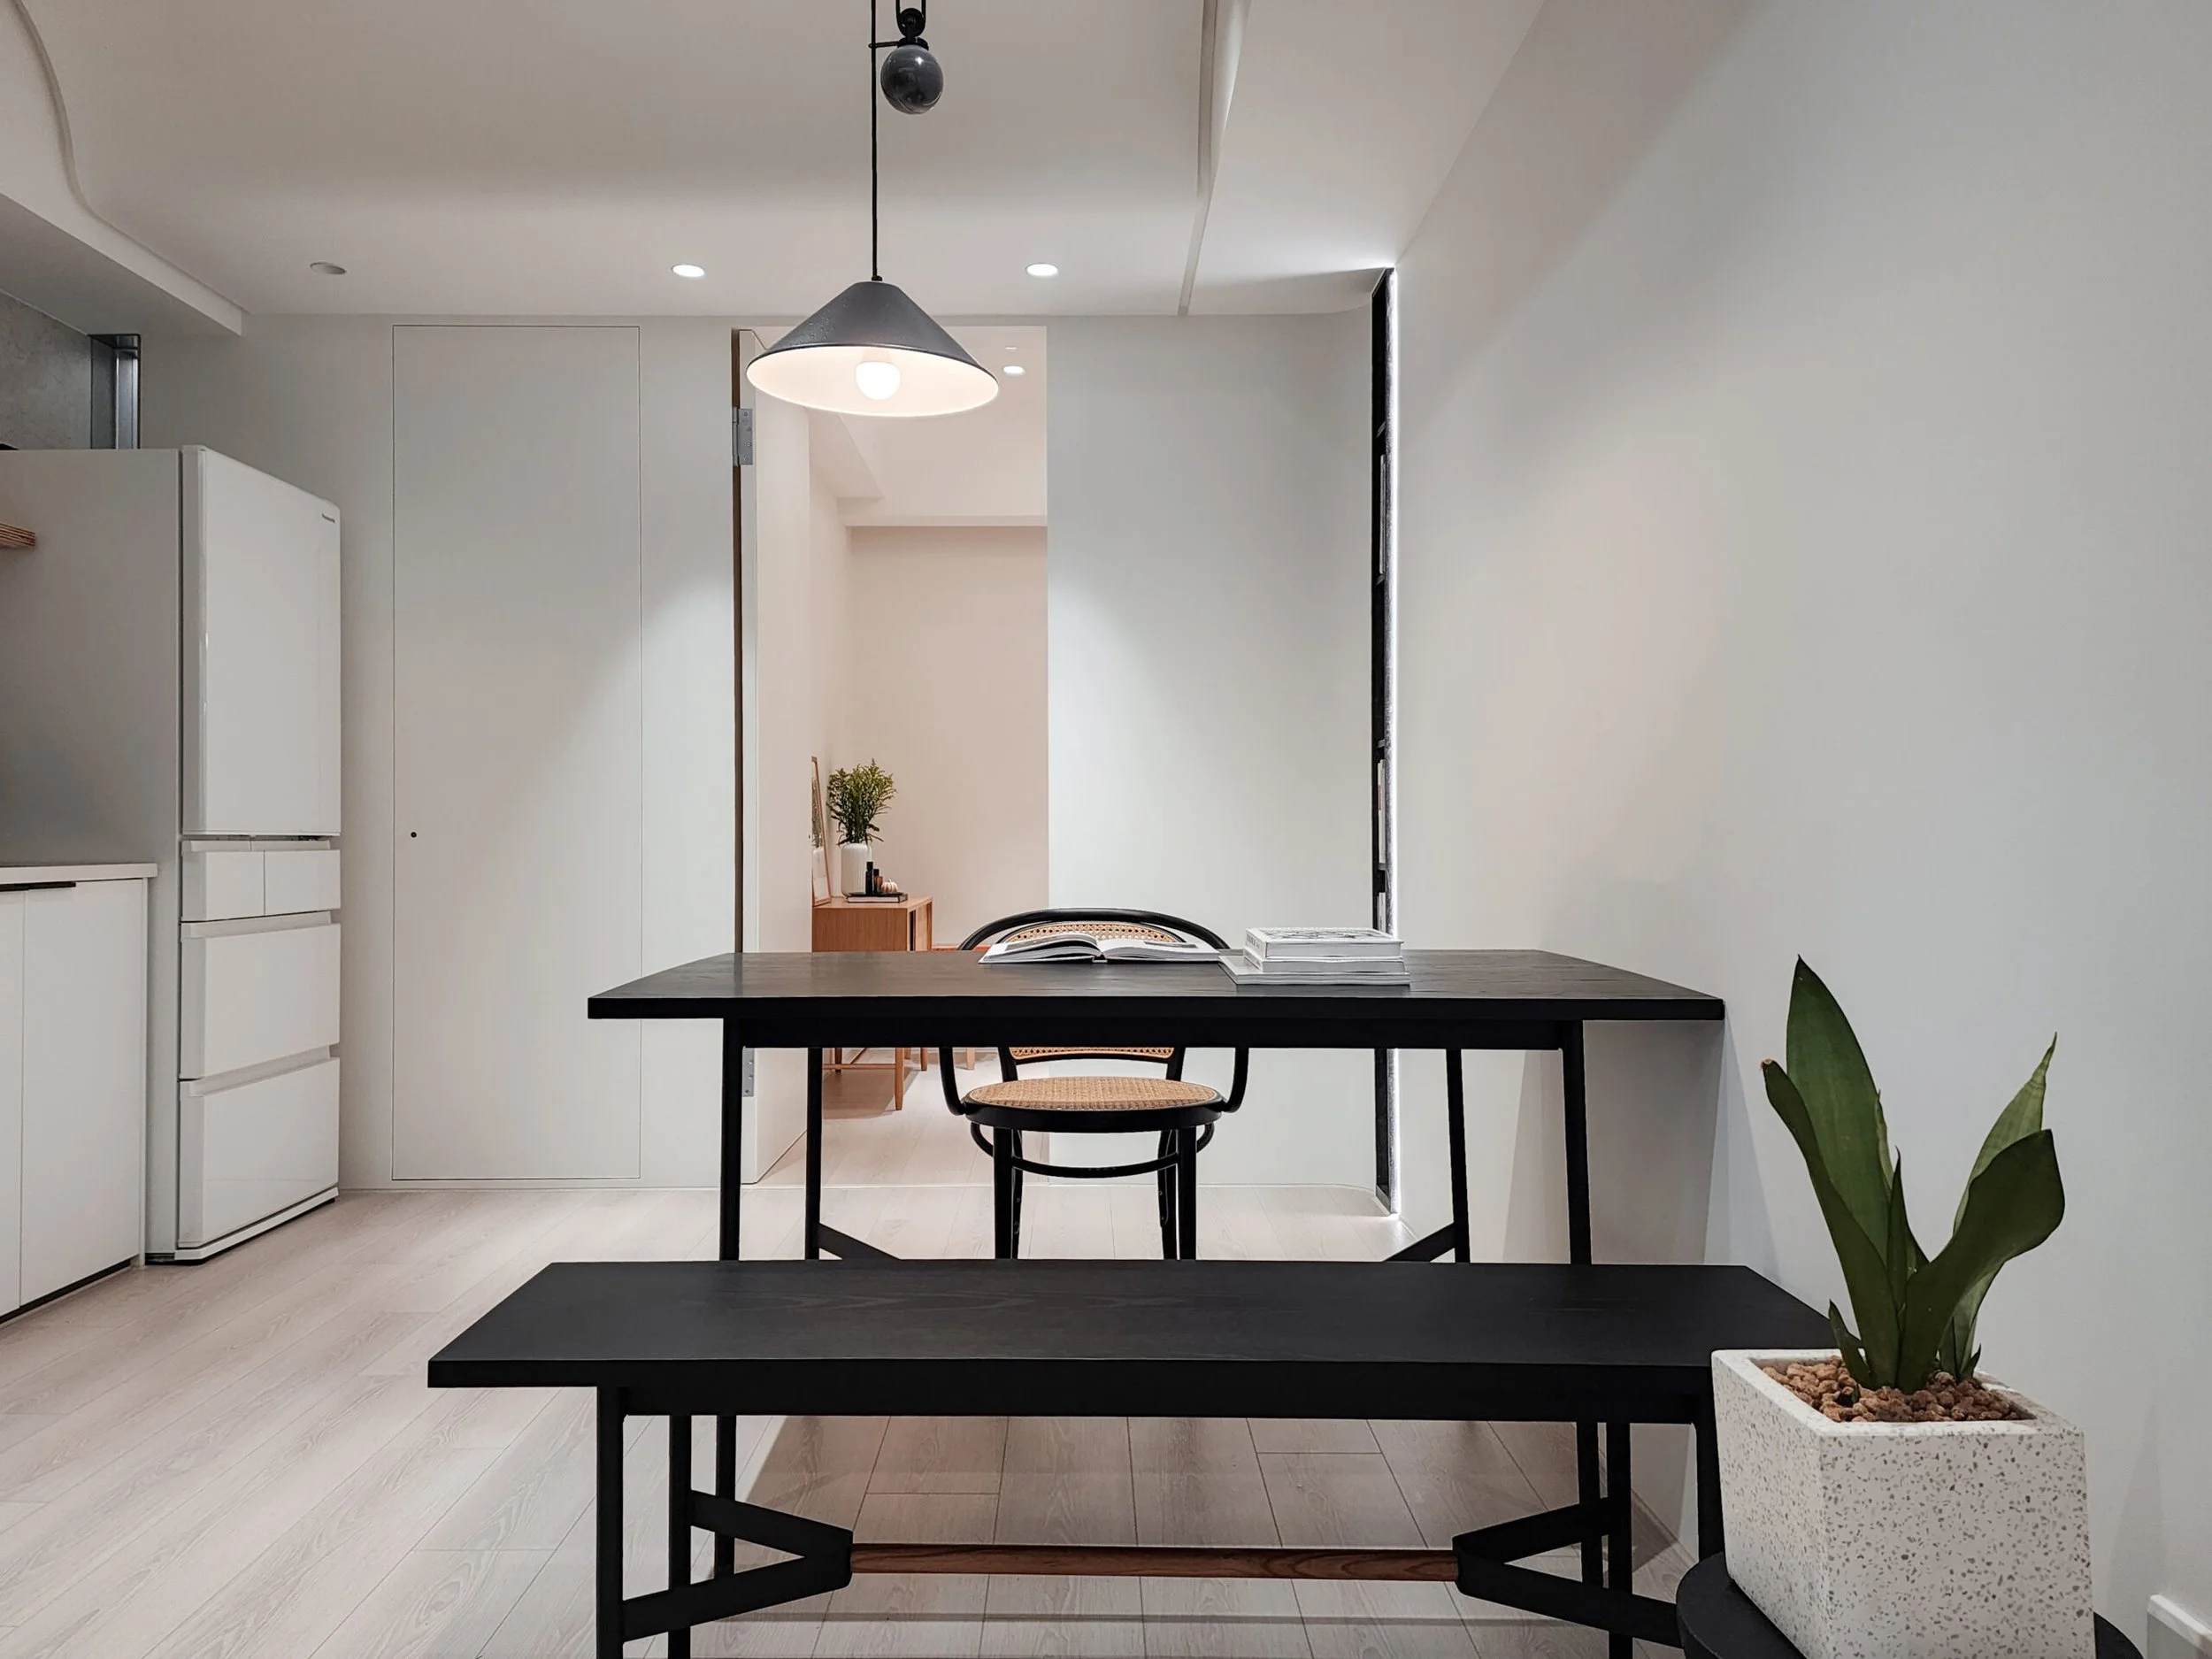
Modern kitchen and dining area with wooden furniture, yellow pendant lights, and built-in shelving with glassware.
Green bookshelf with books and decorative items near a window with white blinds.
A young girl wearing pajamas standing on a bean bag in a modern playroom with gymnastic rings, hanging ropes, a climbing wall, and large windows with blinds.
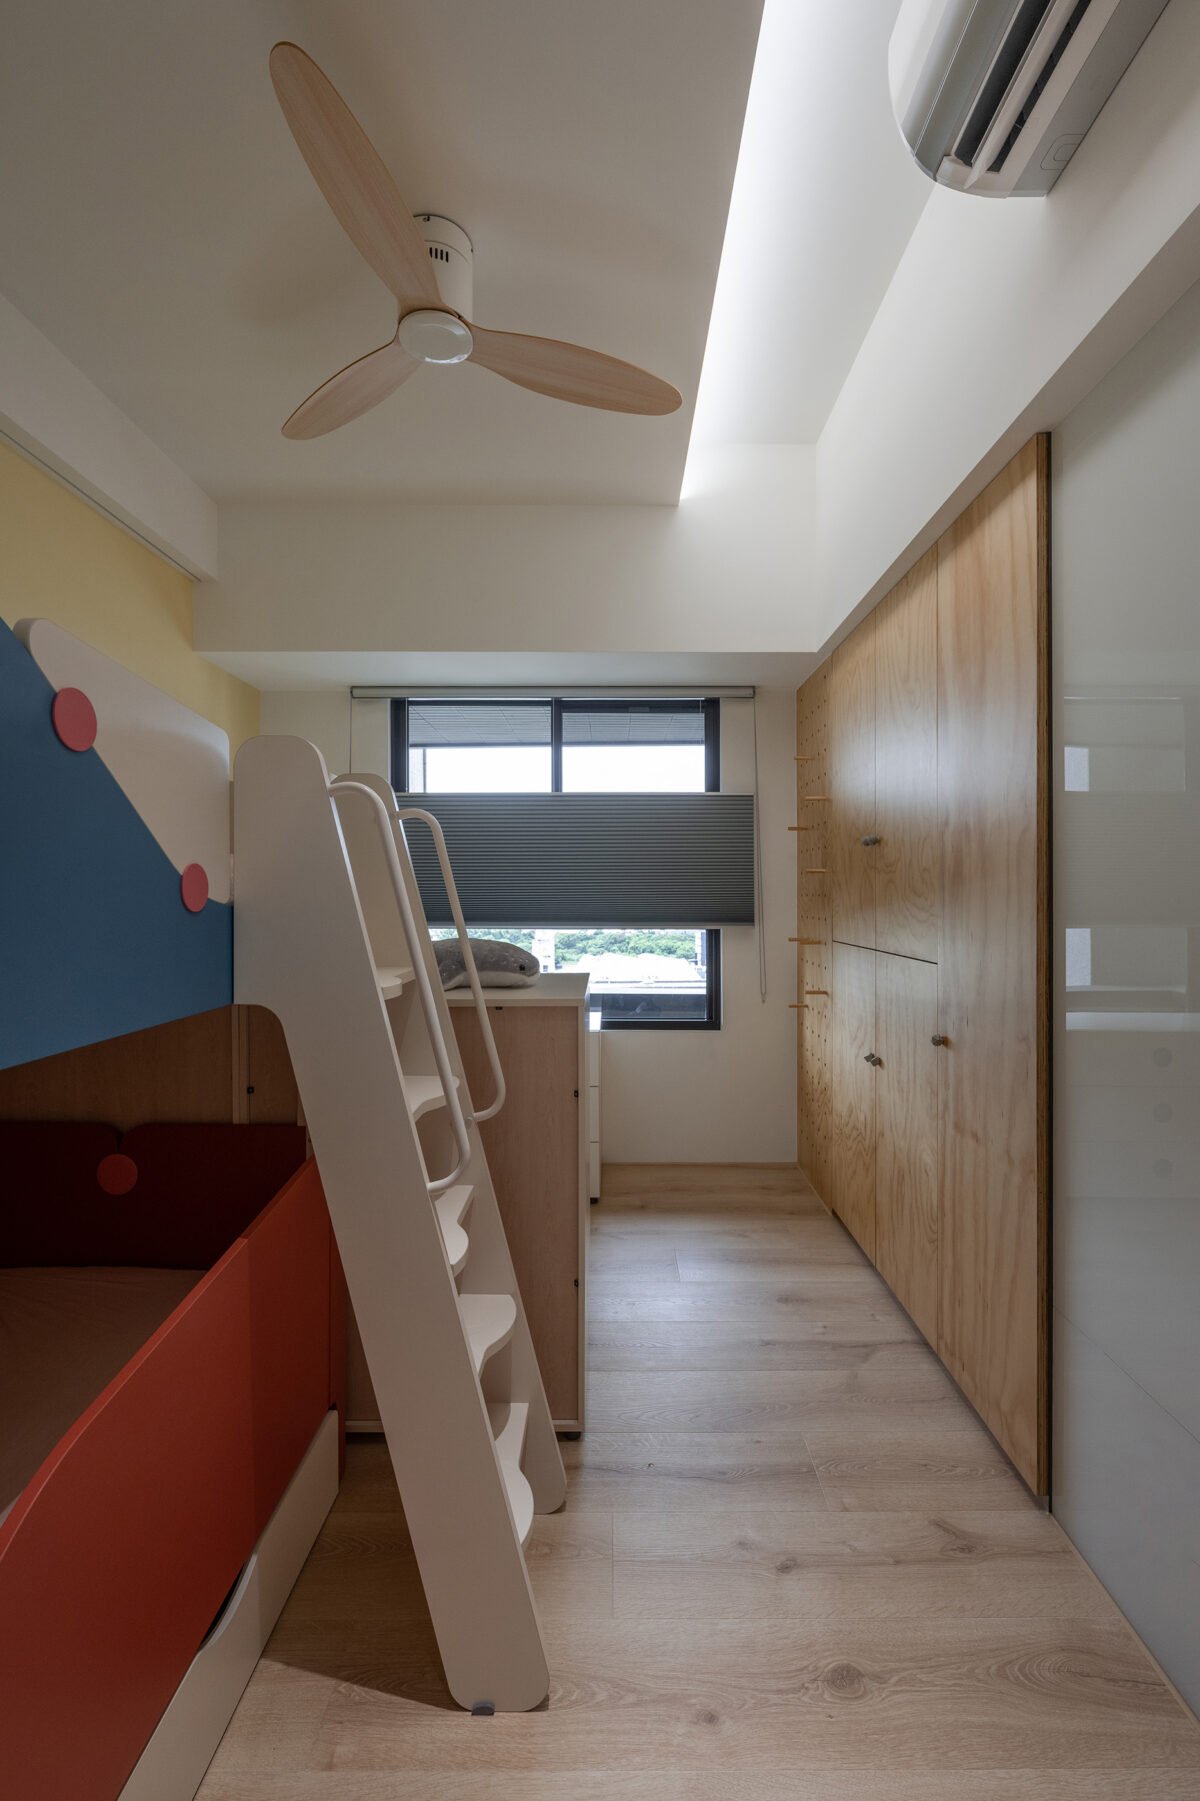
Interior of a modern room with a ceiling fan, air conditioning unit, large window with blinds, wooden cabinet, and a bunk bed with a desk underneath.
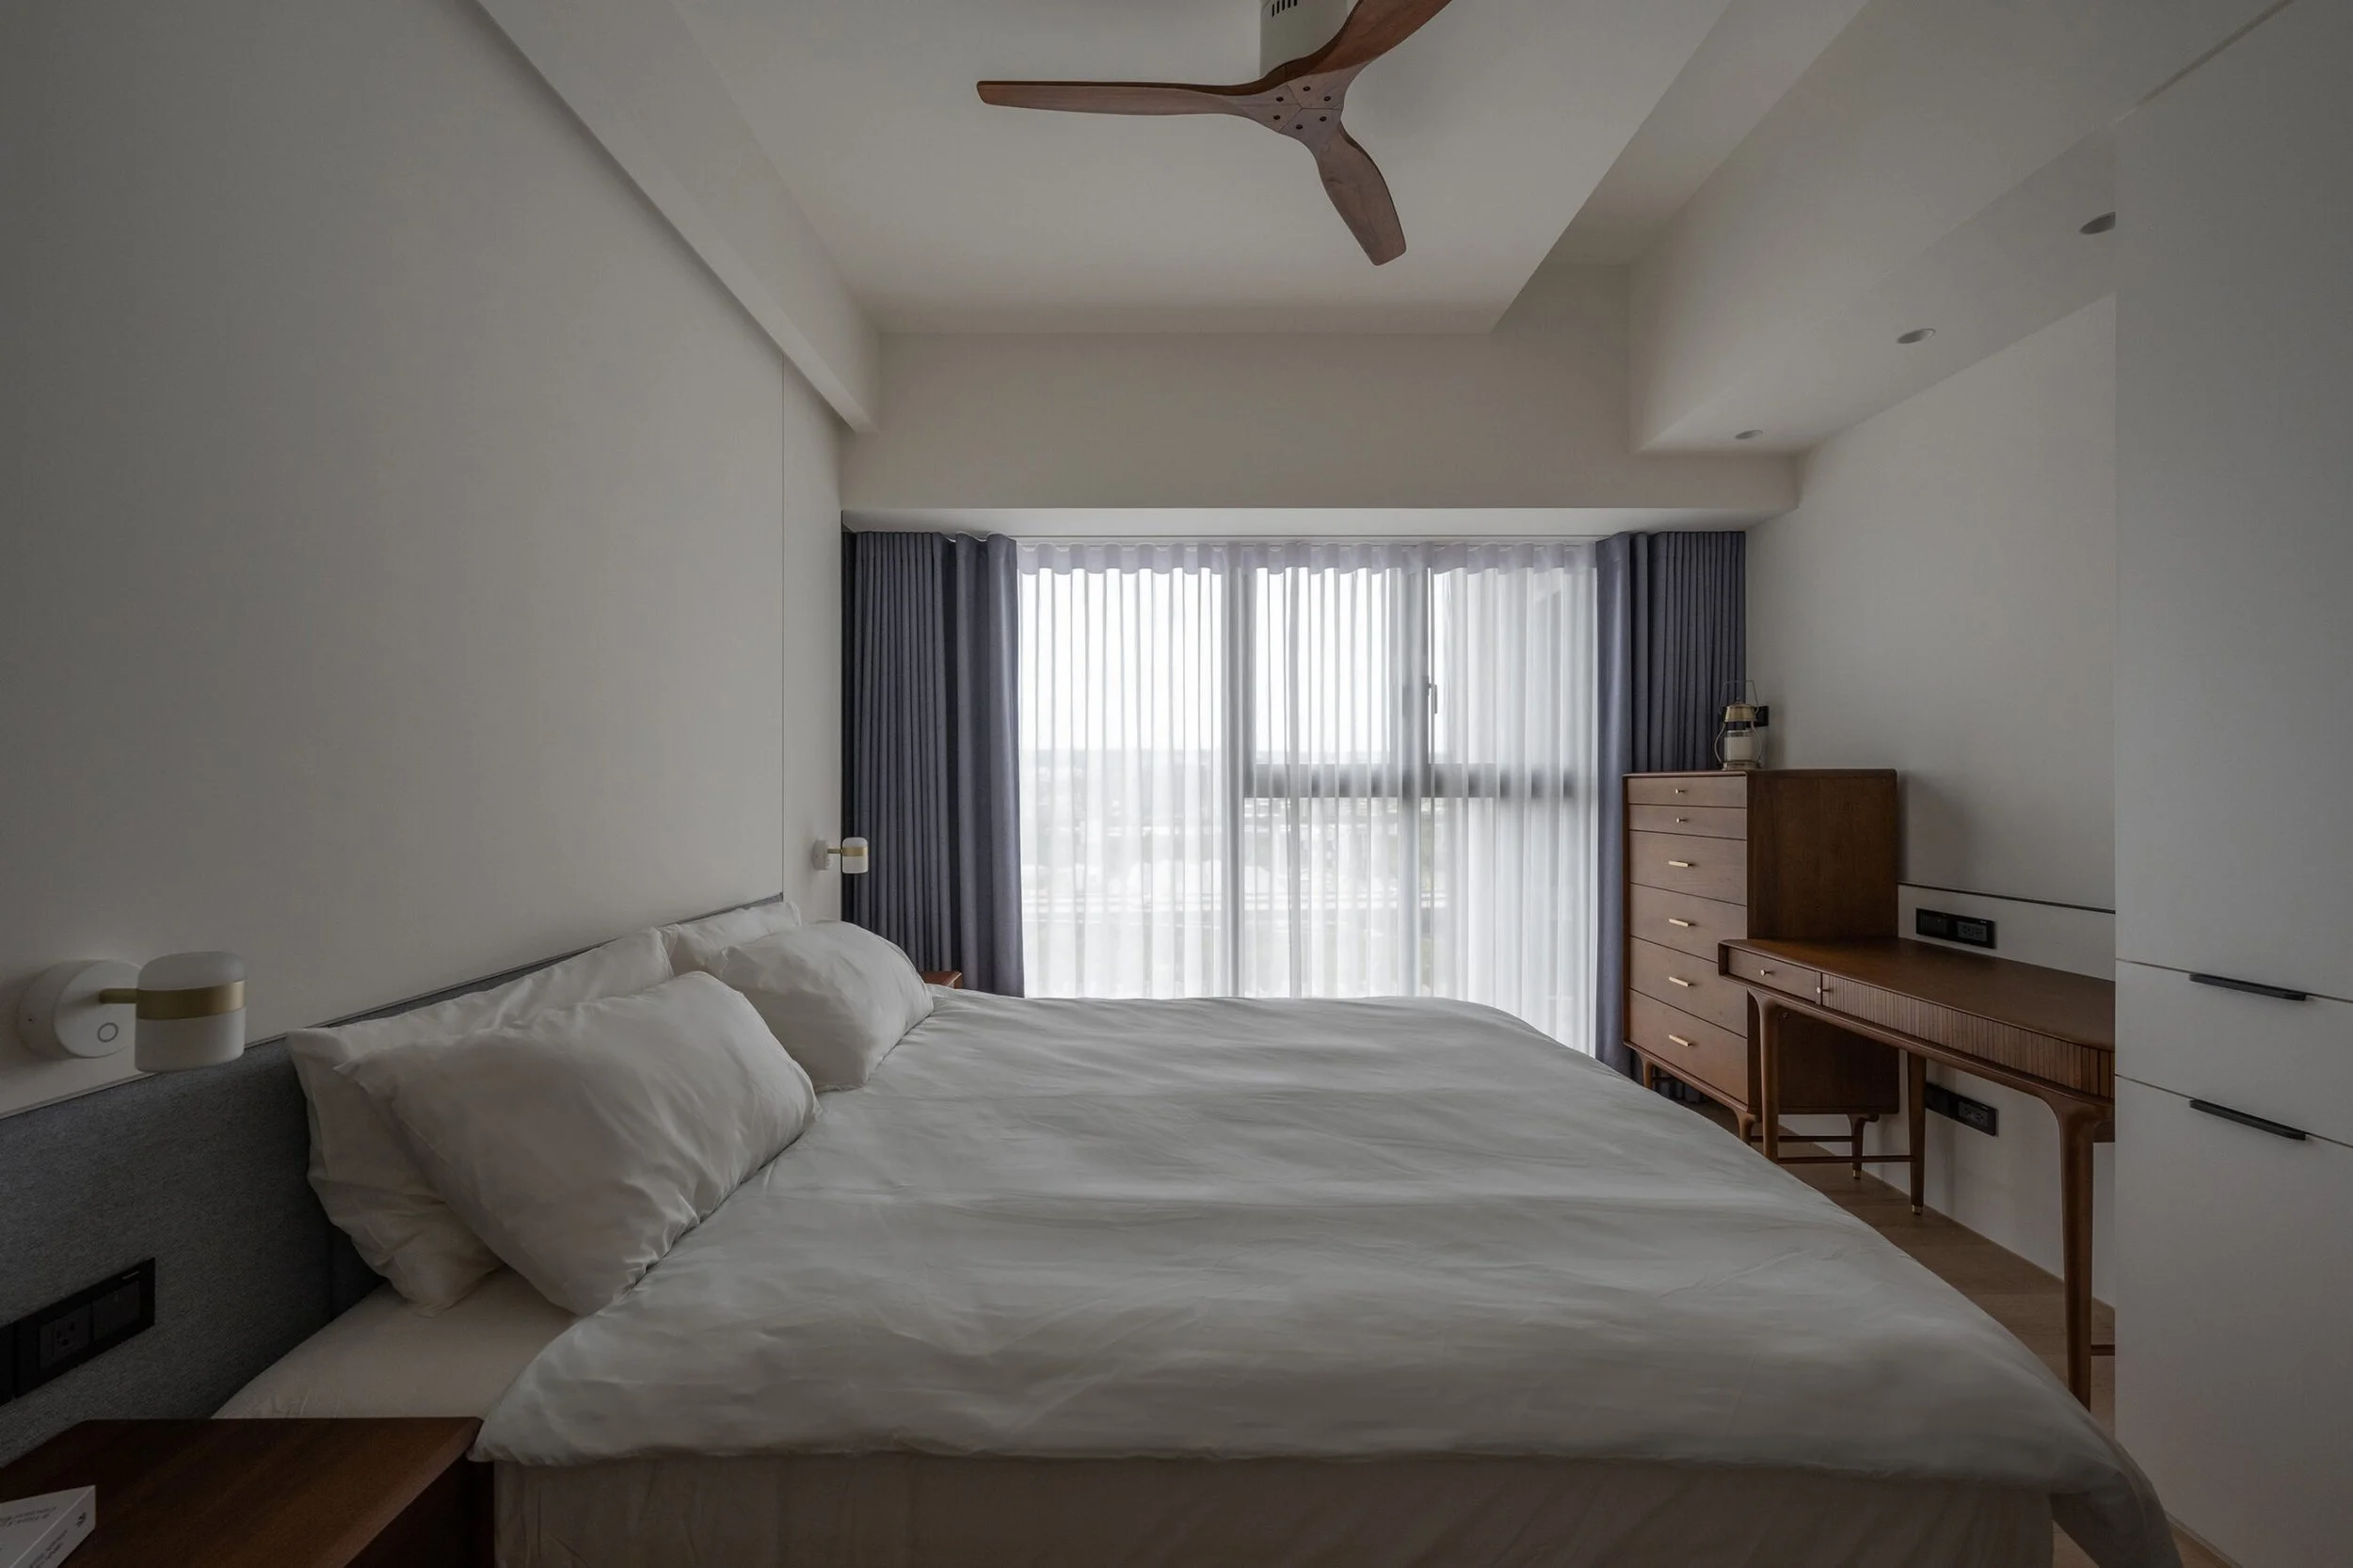
A bedroom with a large bed, white bedding, and pillows, next to a window with sheer curtains and dark drapes, a wooden dresser, and a ceiling fan.
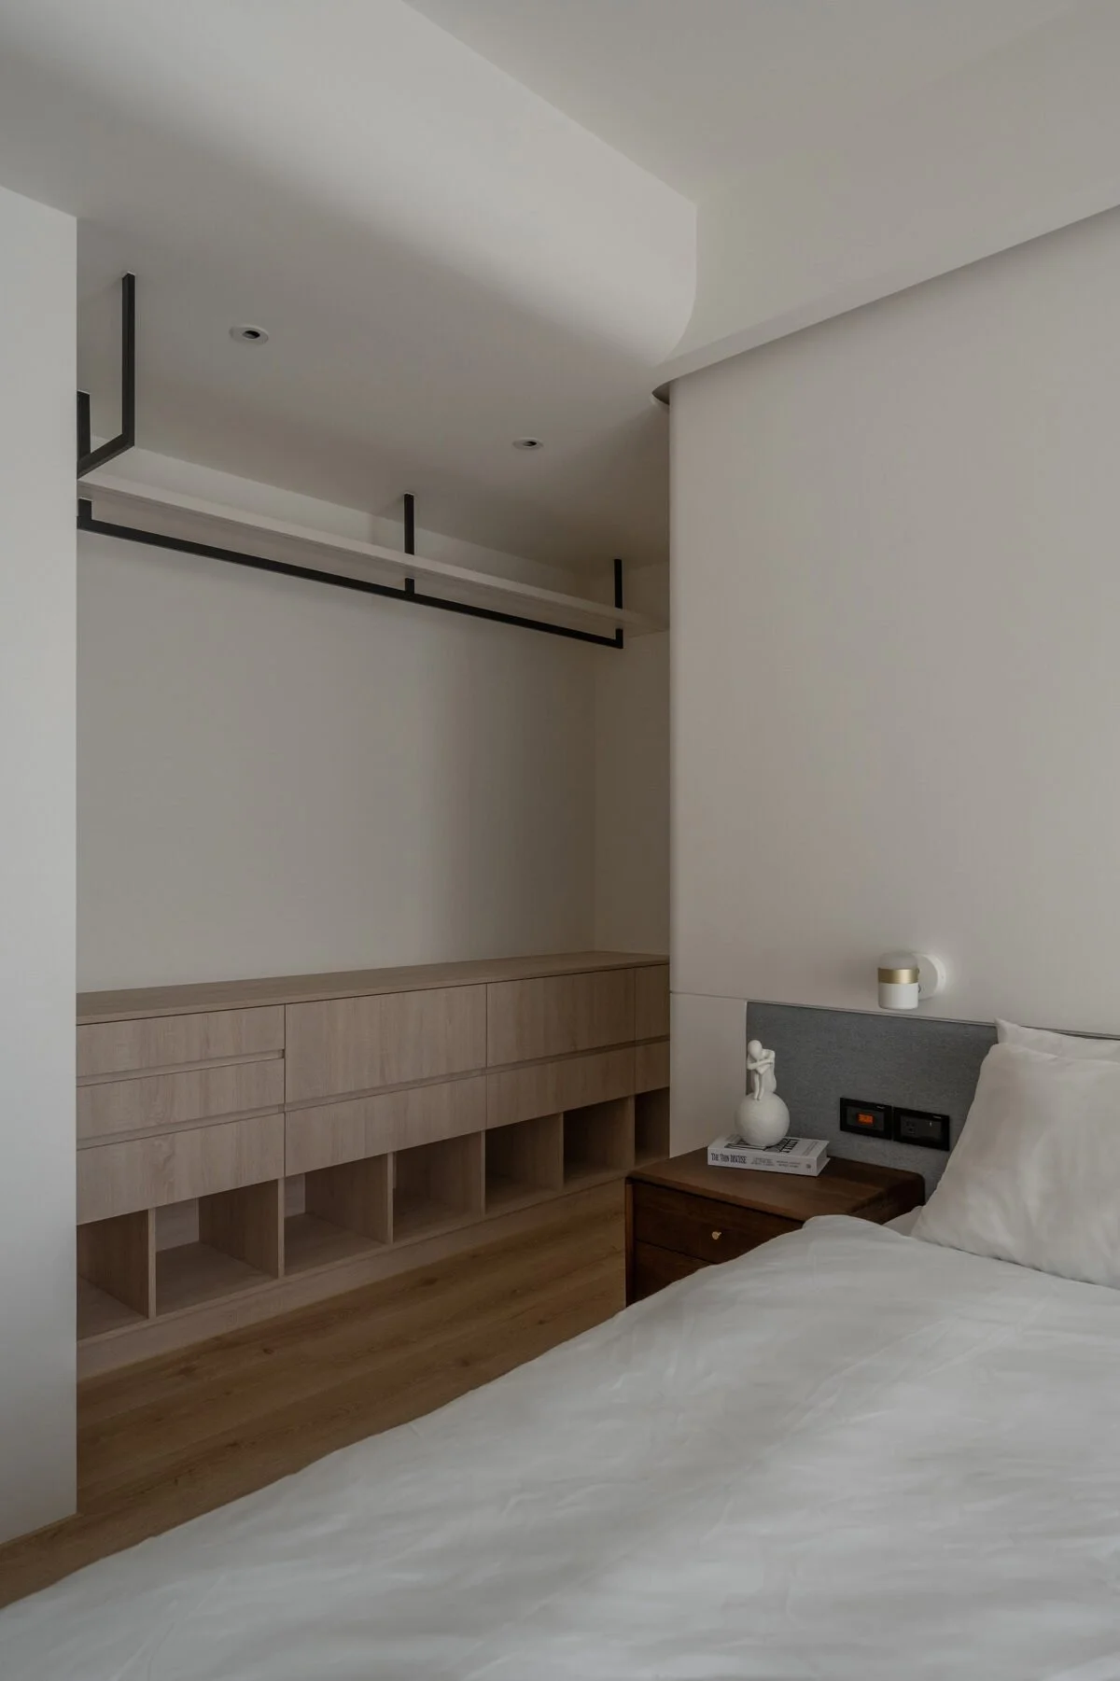
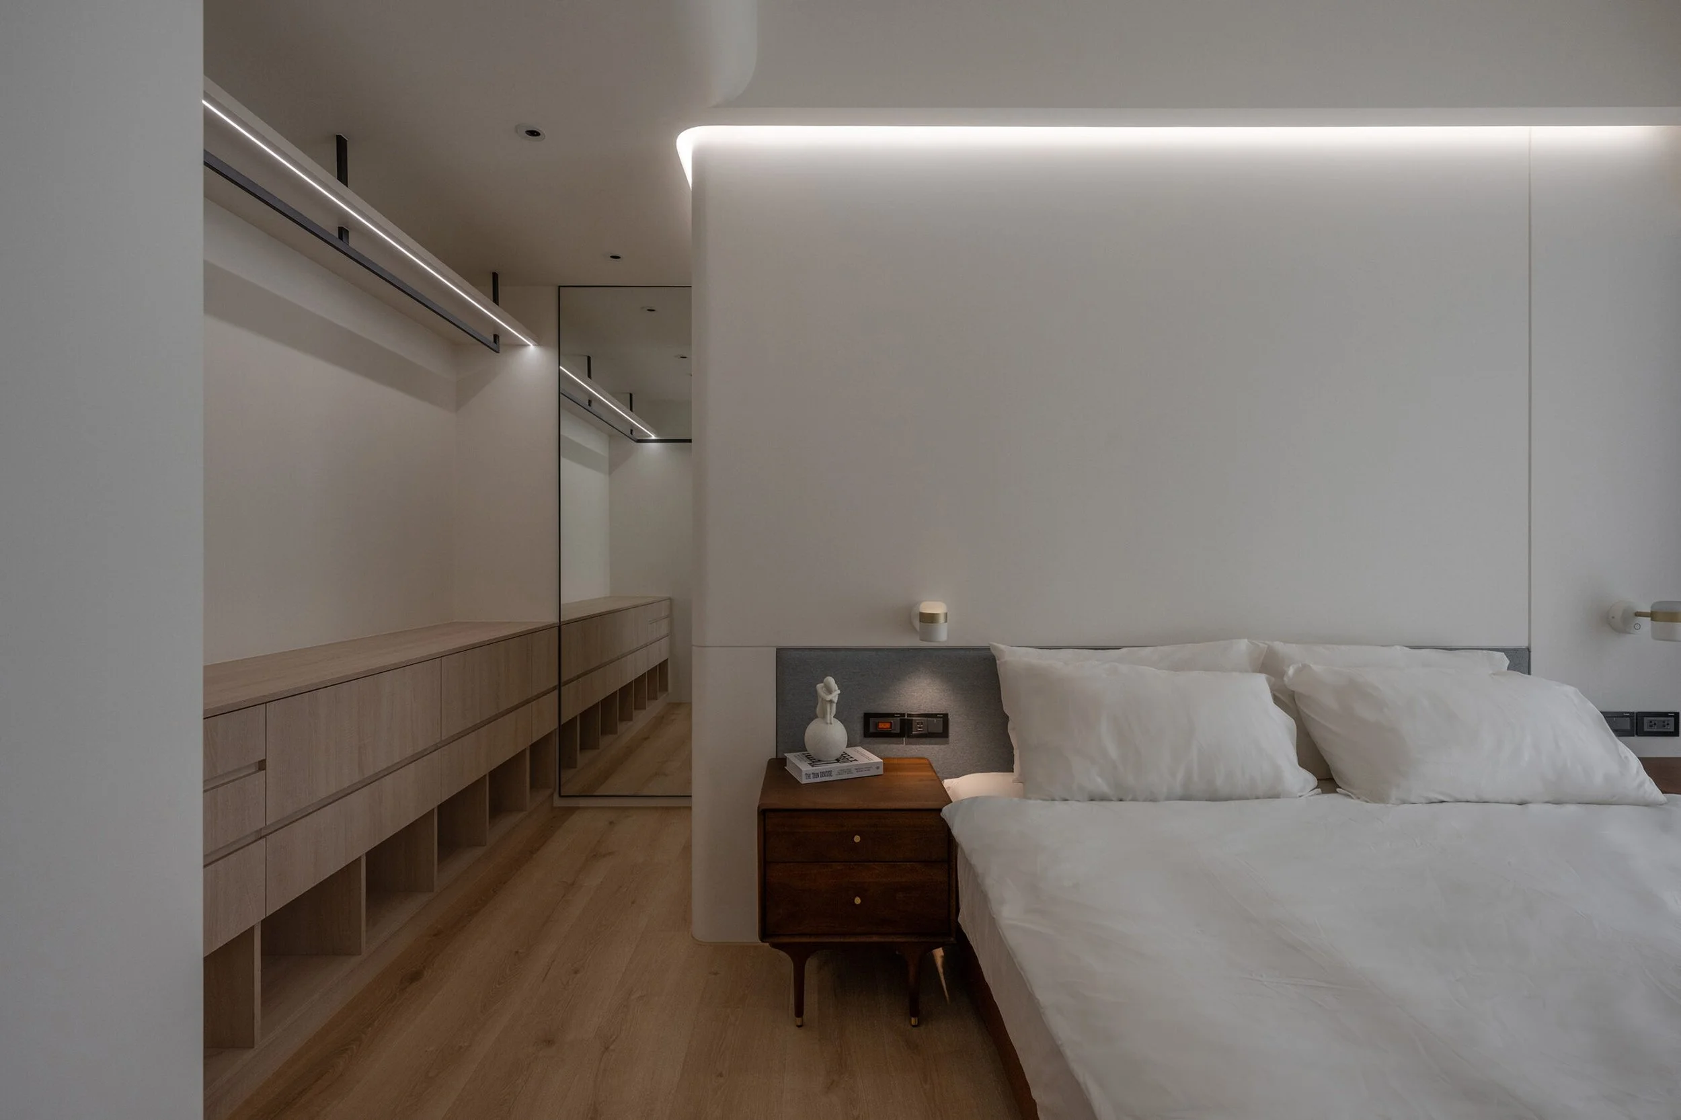
Minimalist bedroom with white walls, a bed with white bedding, a wooden nightstand, a decorative white vase, a large wall mirror, and built-in wooden storage along the left wall, illuminated by modern ceiling lights.
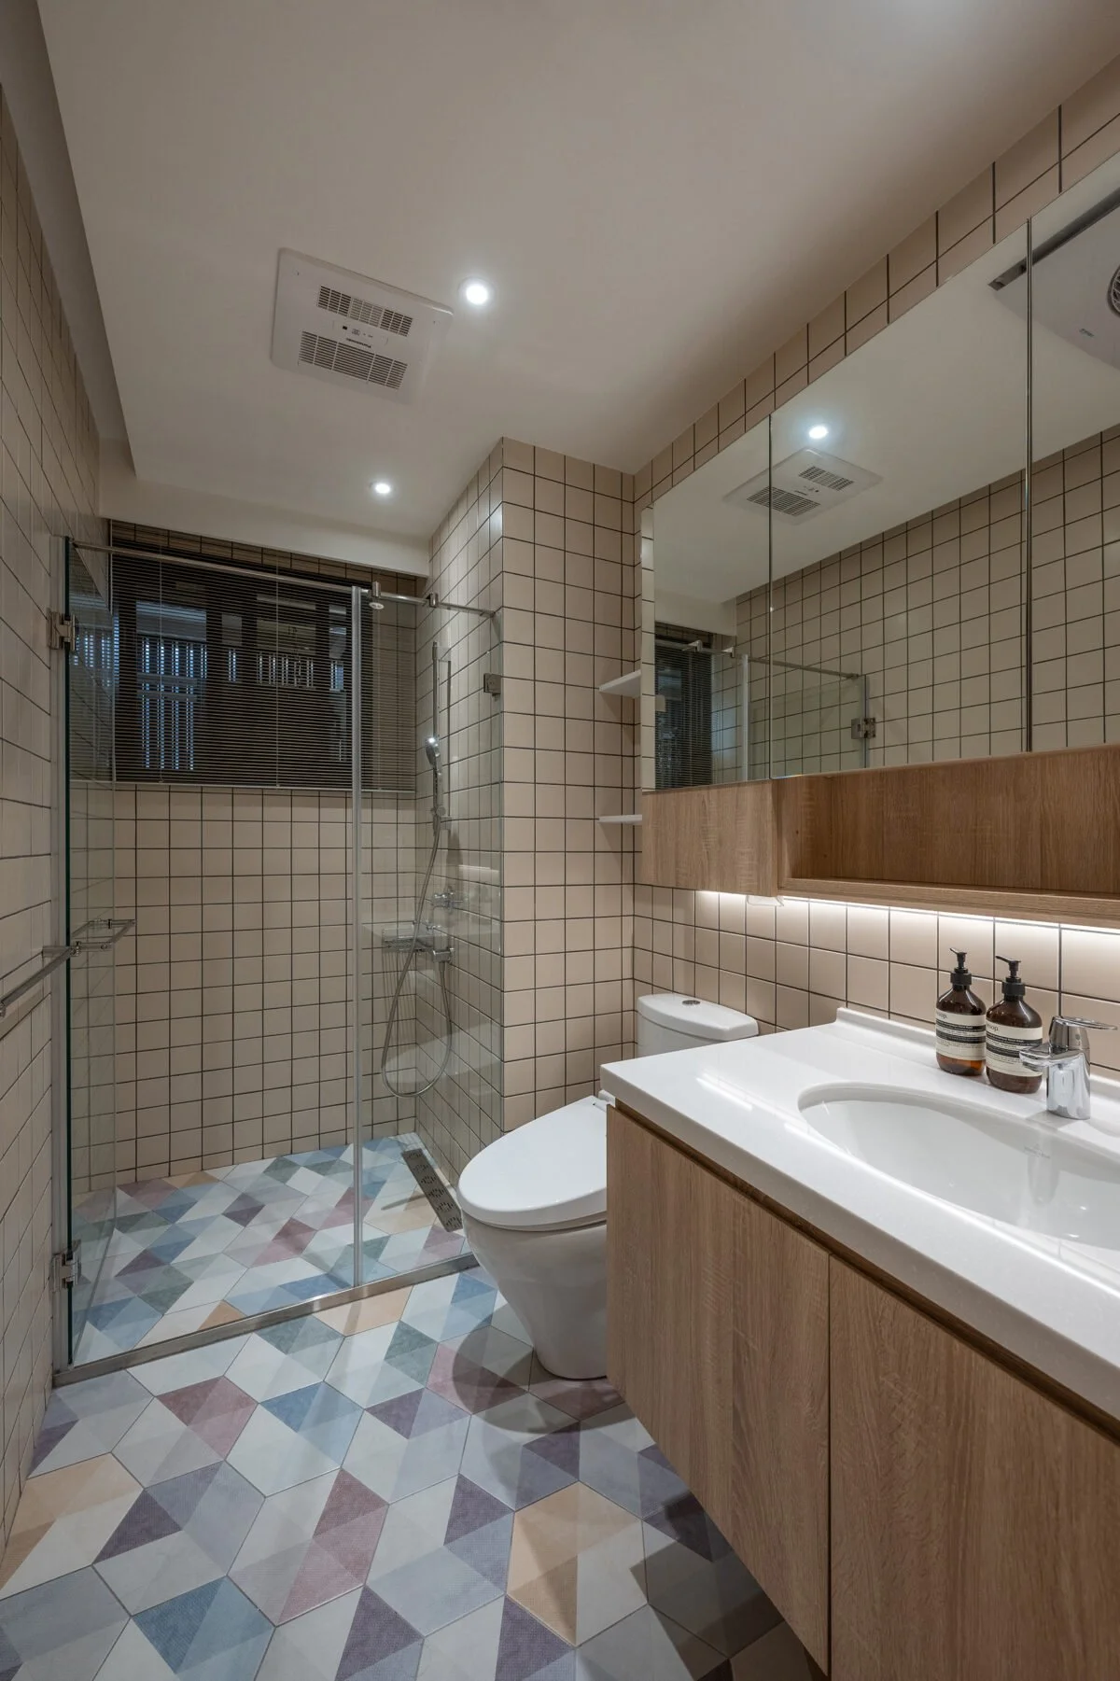
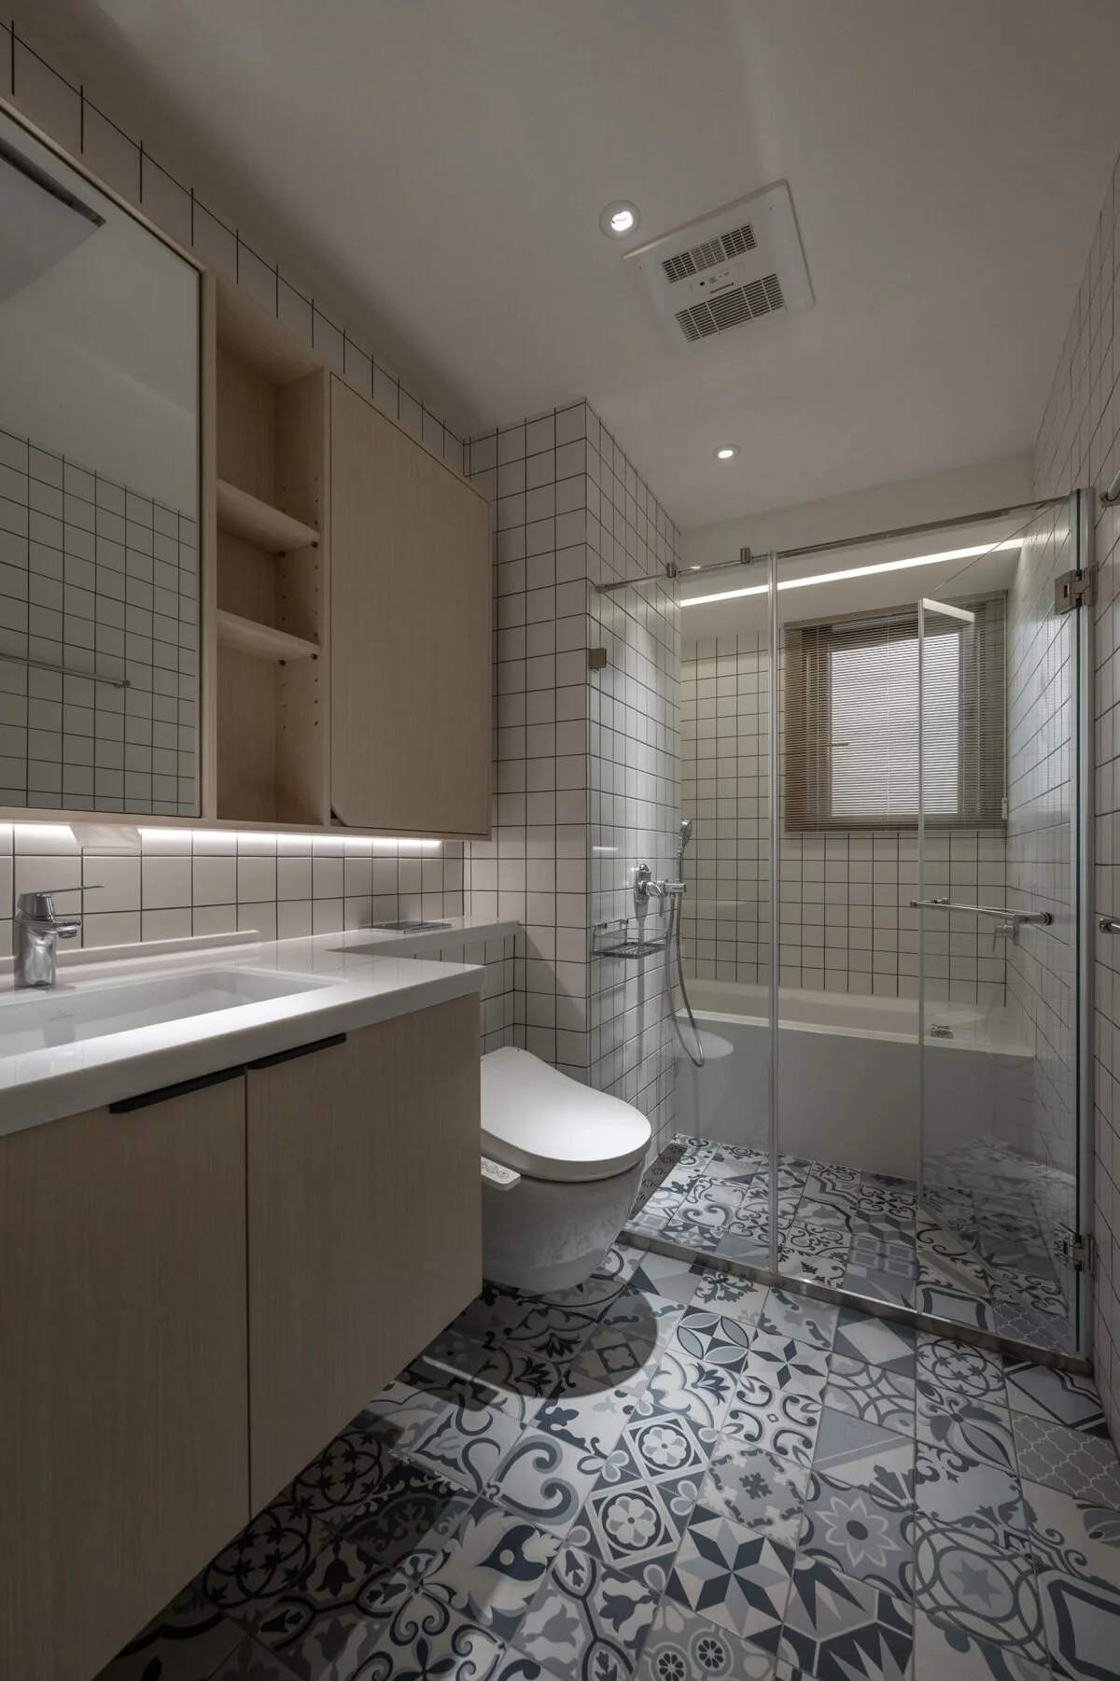
Modern bathroom with a walk-in glass shower, toilet, and wooden vanity with a white sink, two bottles of liquid soap, a large mirror, beige tiled walls, and a patterned tiled floor.
Modern bathroom with patterned floor tiles, white sink, wooden cabinet, toilet, shower with glass doors, and a window with blinds.
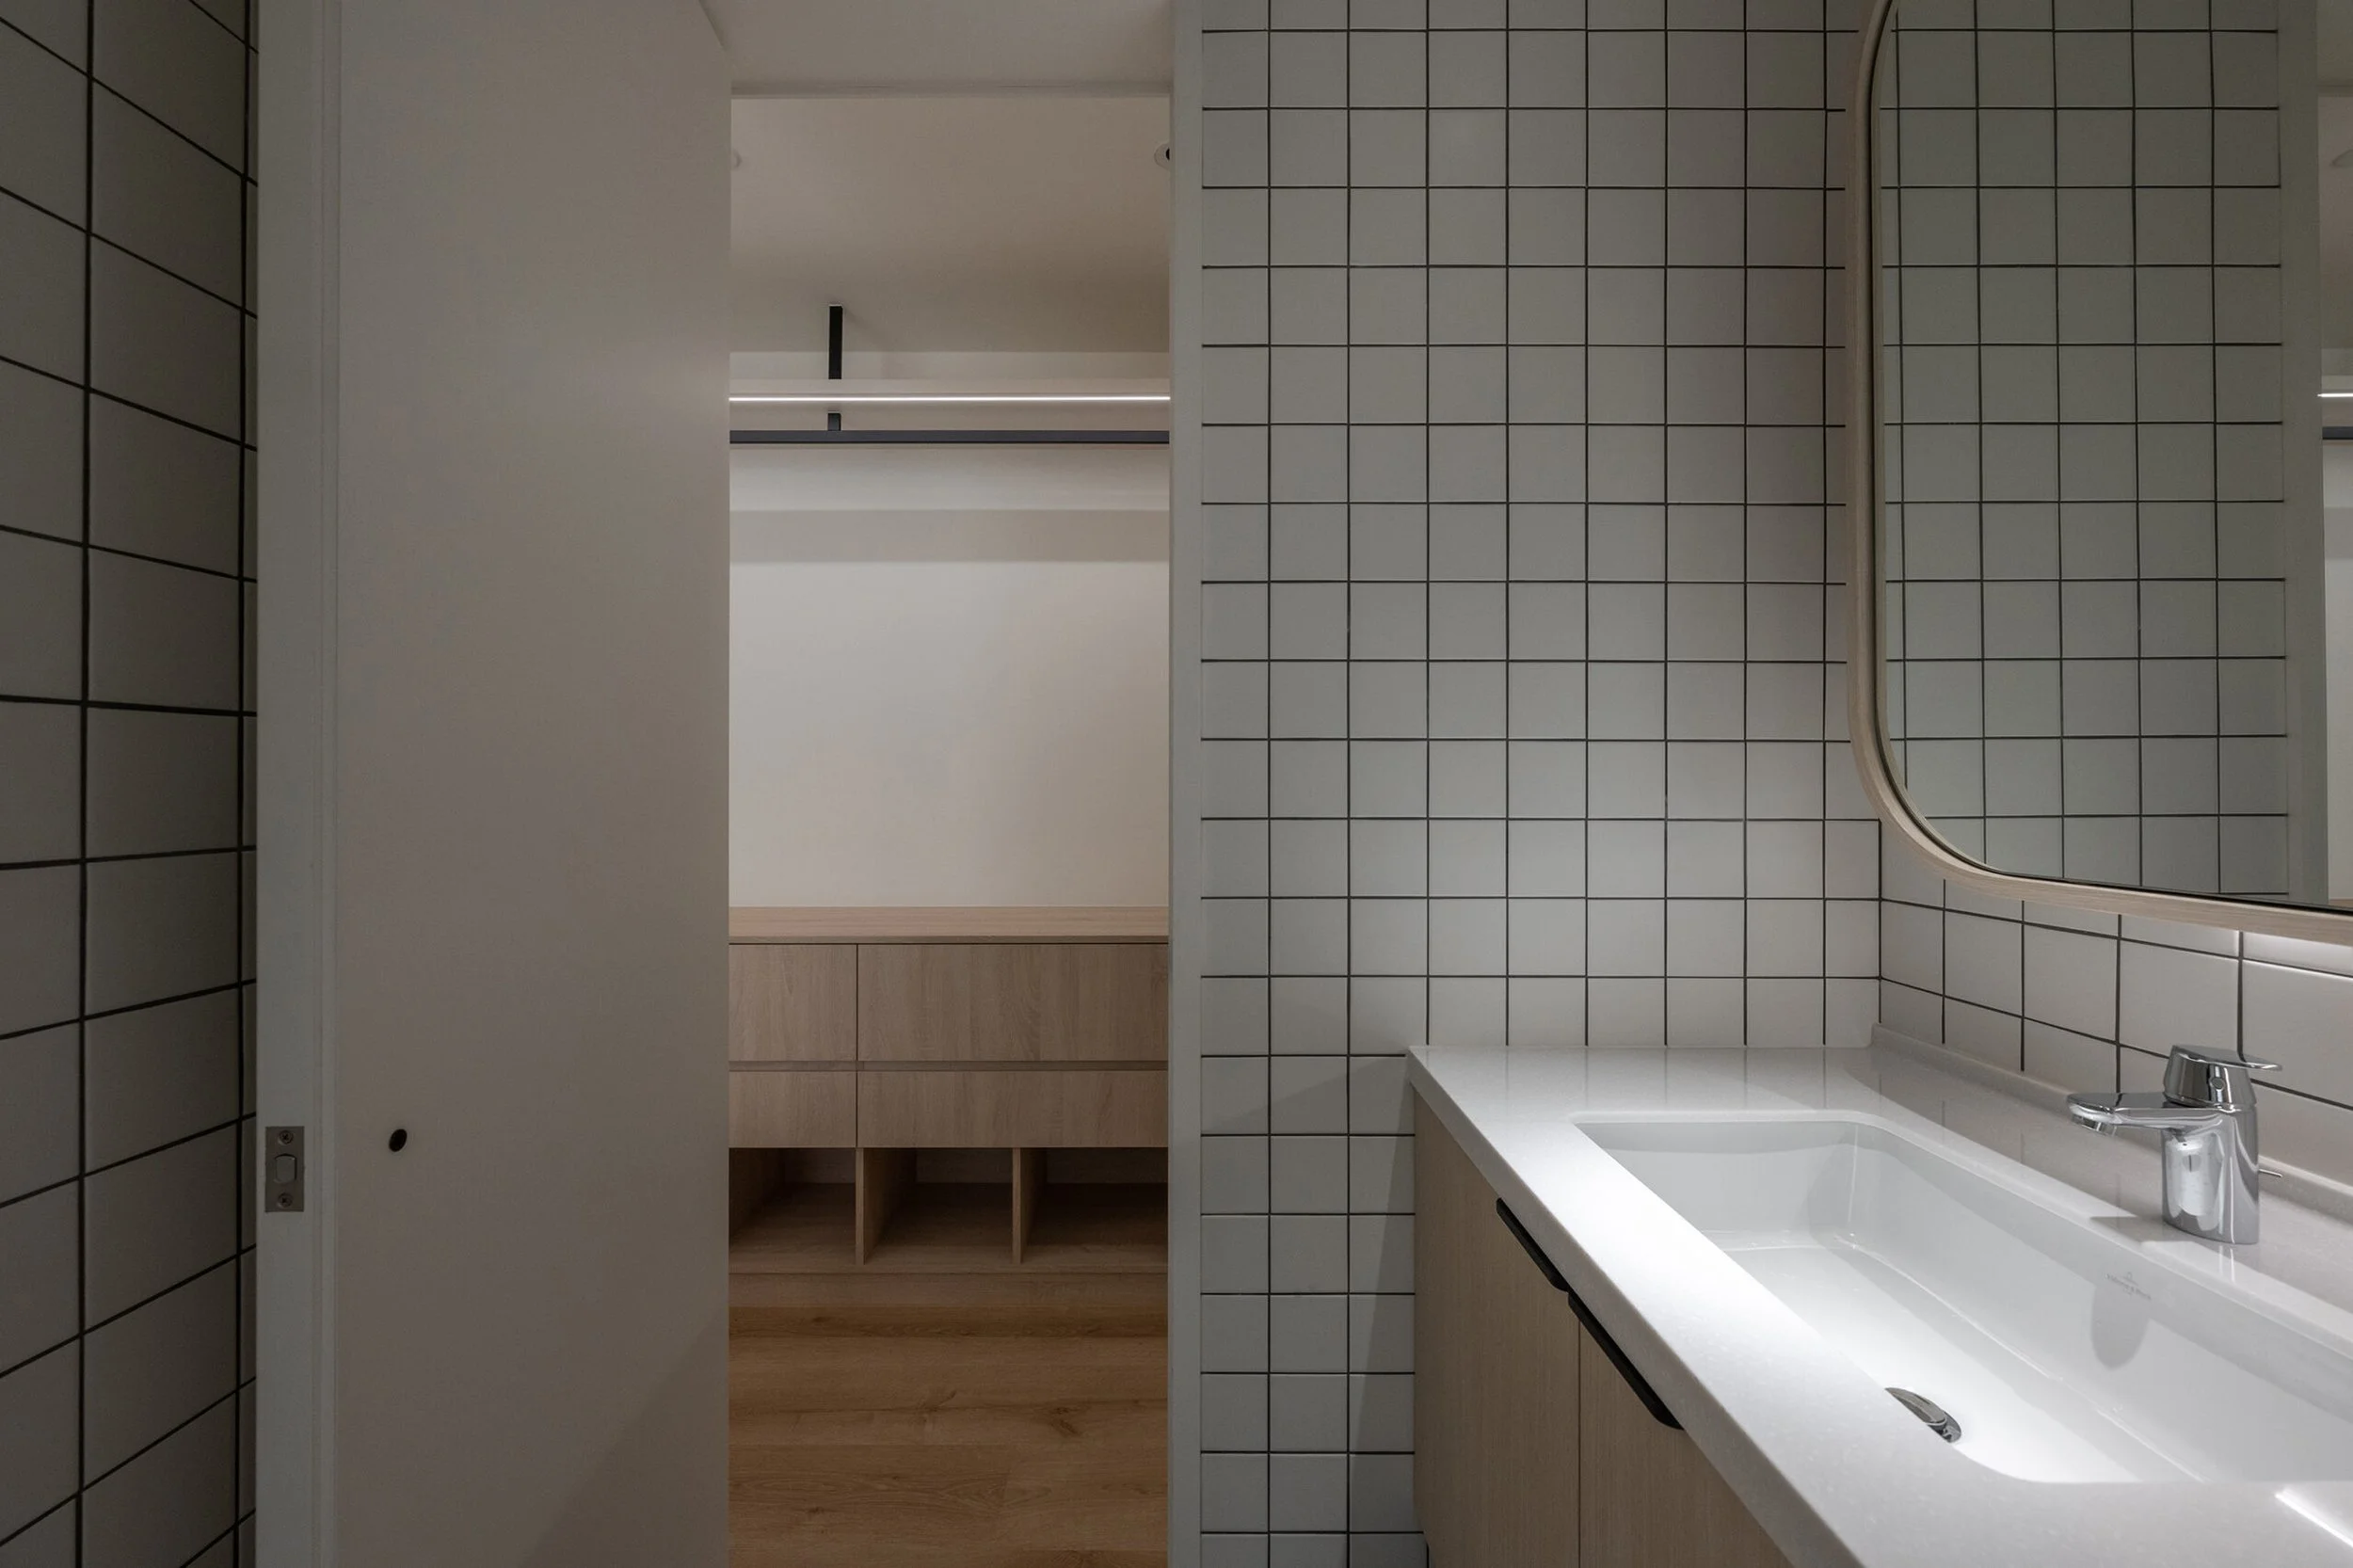
Modern bathroom with white tiled walls, a white sink with a chrome faucet, a large mirror, and wooden cabinets.
Close-up of layered, curved white paper or material with soft shadows and highlights.

Prev Project

Next Project

TRANQUIL

PURE